
Address
7814 142 St Nw, Edmonton, AB
Price
$ 1,579,900
Property Attributes
- ID#E4497326
- TypeSingle Family
- Listing Status Active
- CityEdmonton
- AreaEdmonton
- NeighbourhoodLaurier Heights
- Postal CodeT5R 0L8
- Style2 and Half Storey
- Year Built2019
- Price$ 1,579,900
- Bedrooms5
- Full Bathrooms3
- Half Bathrooms2
- Sqr Footage2894
Data Source:
REALTORS® Association Of Edmonton - RAE
Property Description
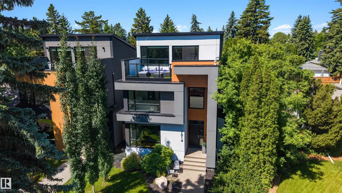
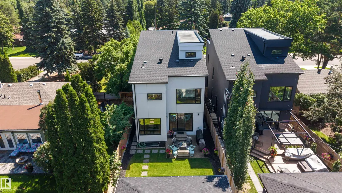
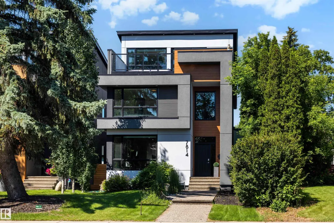
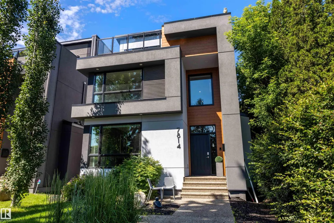
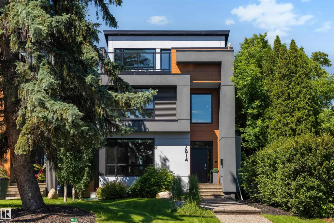
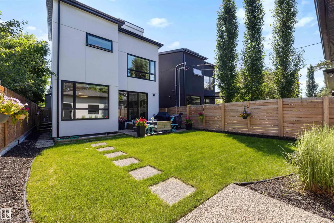
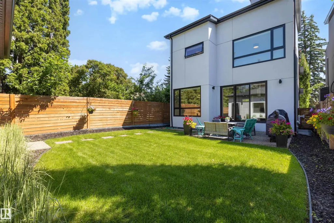
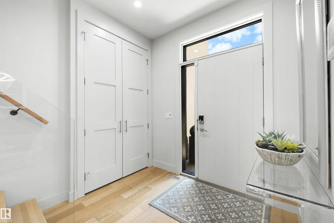
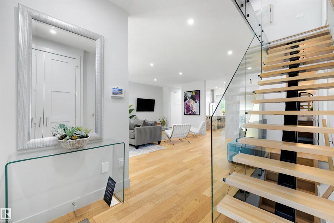
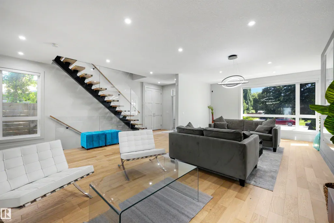
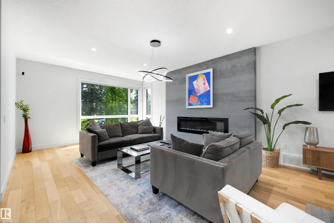
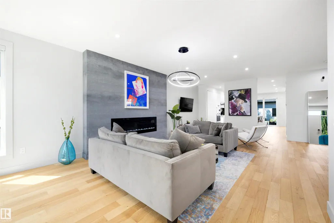
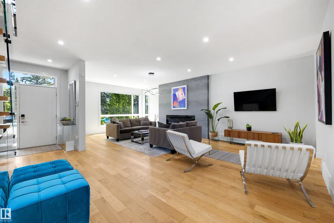
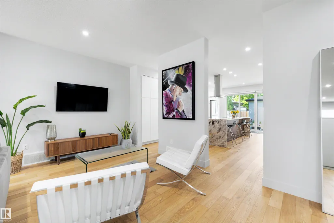
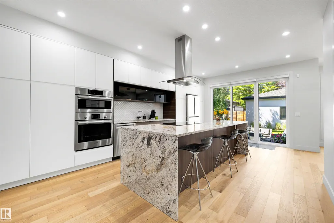
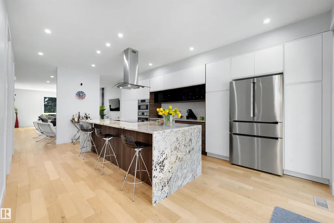
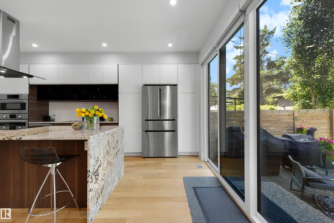
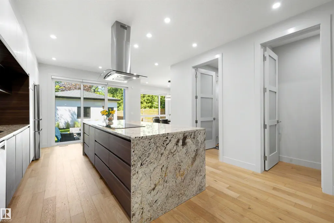
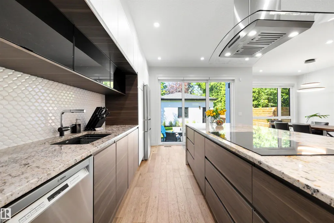
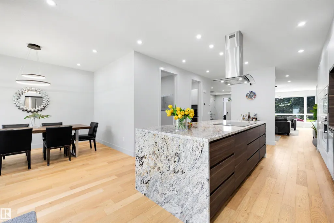
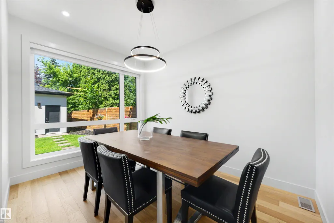
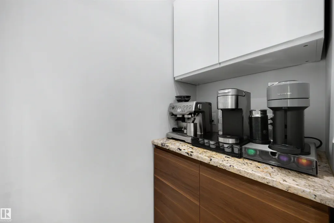
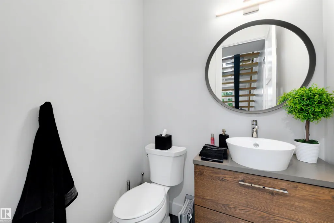
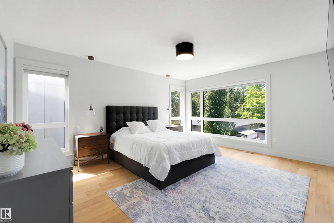
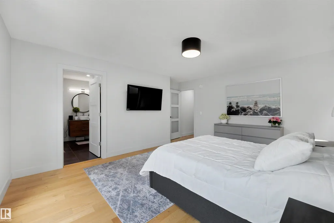
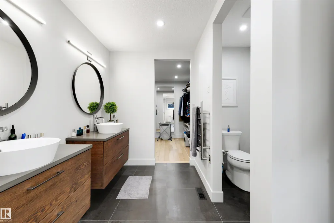
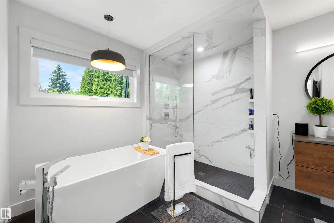
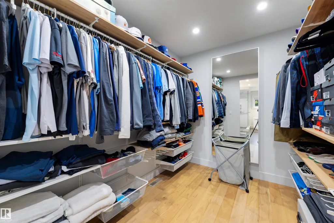
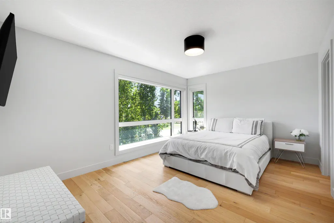
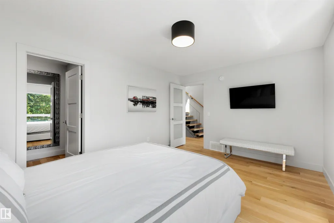
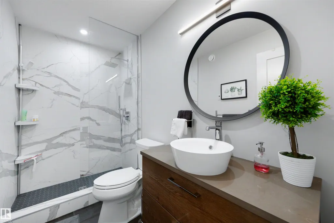
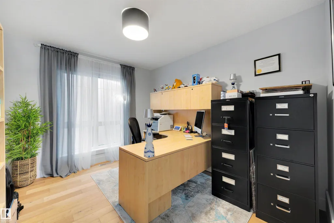
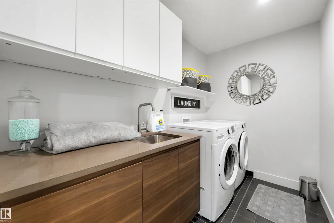
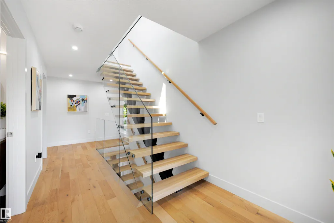
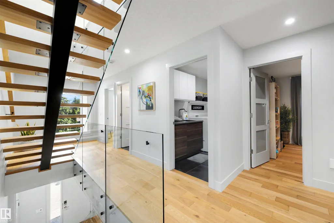
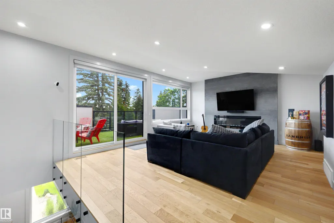
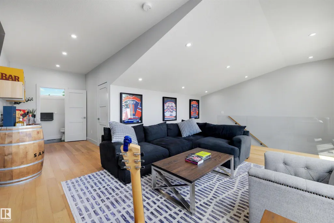
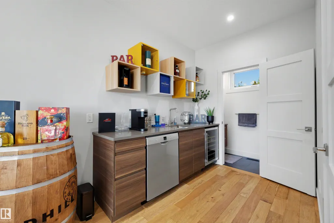
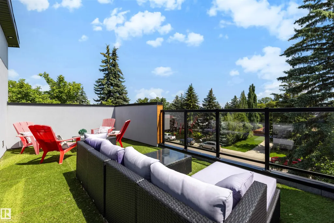
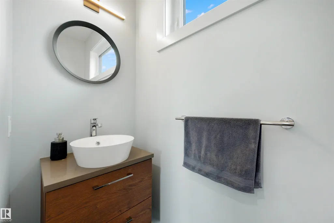
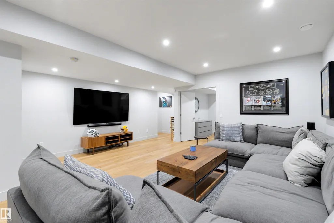
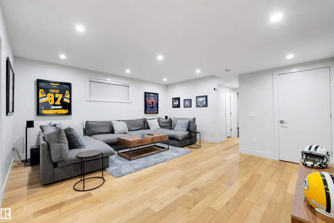
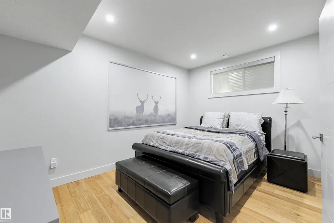
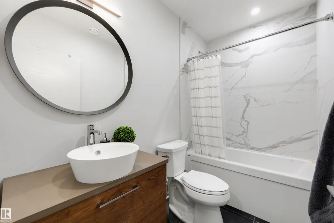
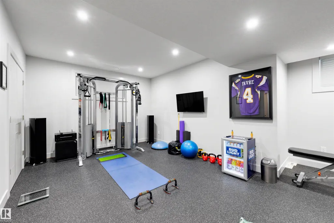
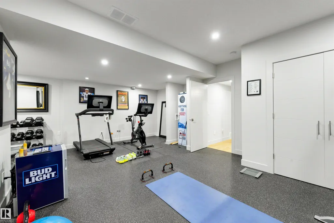
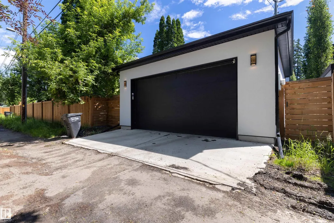
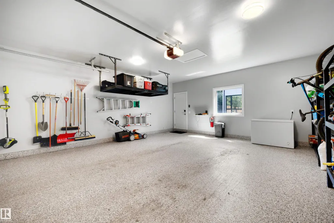
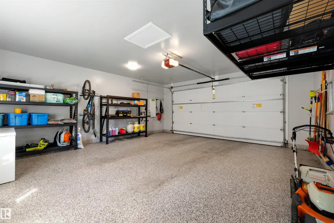
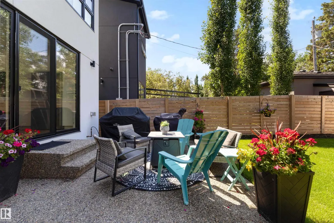
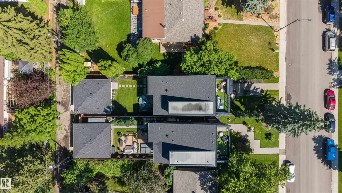
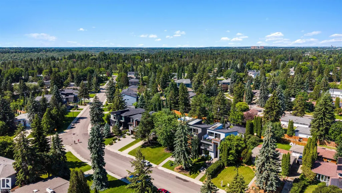
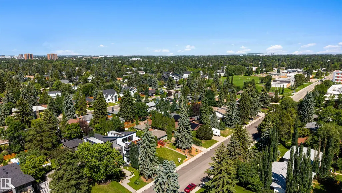
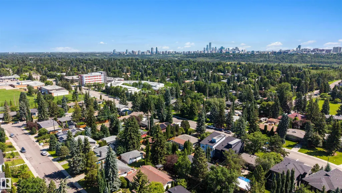
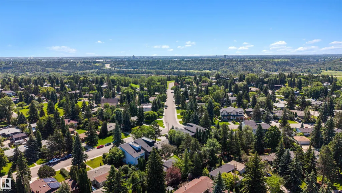
Welcome to effortless luxury in Laurier Heights! This immaculate, custom-built 2.5-storey home delivers nearly 4,000 sq. ft. of pristine living space across 4 finished levels. At the heart of the main floor is a massive, chef-ready kitchen featuring premium granite countertops, a large eat-in bar, Bosch appliances througout, and an open dining room designed beautifully for hosting unforgettable kitchen parties. Upstairs, the primary bedroom is a true sanctuary with a massive walk-in closet and a spa-like 5-piece ensuite. Two additional bedrooms also boast walk-in closets, with heated floors warming every bathroom. Head up the central staircase to the ultimate top-floor loft, complete with a fireplace, wet bar, and a private rooftop patio serving up incredible views of the downtown skyline. Downstairs offers a huge media room, a premium home gym space, a 5th bedroom, and a full bath. Turn-key perfection! Oversized garage is drywalled and features epoxy flooring.
| Elementary School | Middle School | High School |
|---|---|---|
| Laurier Heights Elementary School | St Rose Middle School | St FX/ Shep/ JP High School |
General Features
| Living Area | 2894.01 |
|---|---|
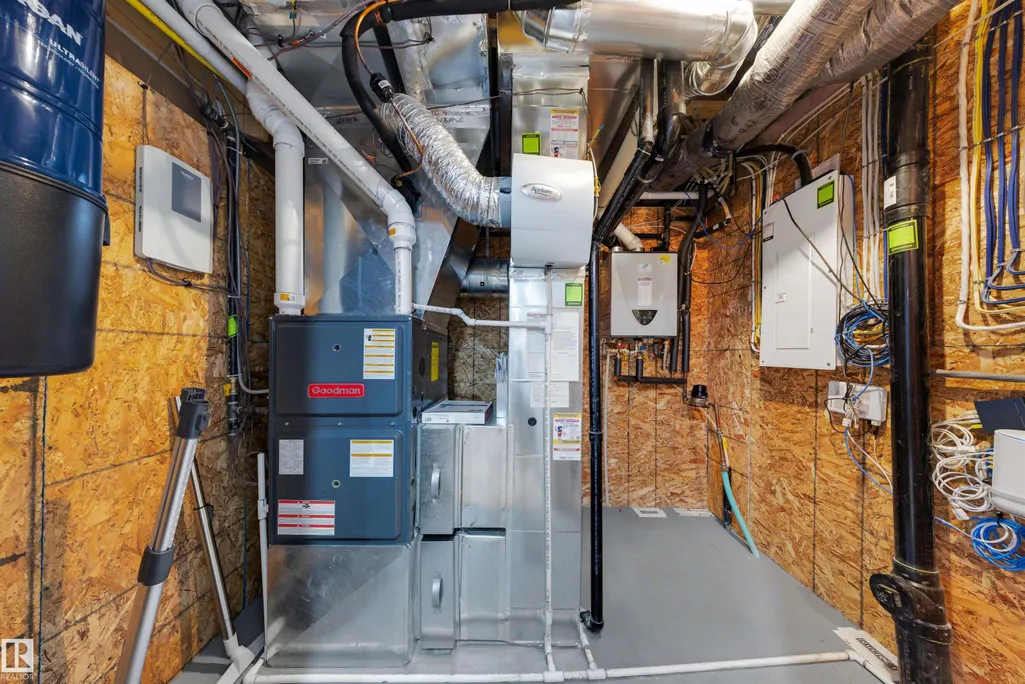
| Heating | Forced Air-2,Natural Gas |
| Roof | Asphalt Shingles |
| Appliances | Air Conditioning-Central,Dishwasher-Built-In,Dryer,Garage Opener,Oven-Built-In,Oven-Microwave,Refrigerator,Vacuum System Attachments,Vacuum Systems,Washer,Window Coverings,Wine/Beverage Cooler,Dishwasher-Two,Stove-Countertop Inductn |
| Zoning | Zone 10 |
| Architectural Style | 2 and Half Storey |
| Construction Materials | Wood,Metal,Stucco |
| Year Built | 2019 |
| Levels | 4 |
| Property Subtype | Detached Single Family |
| Ownership | Private |
| Parcel Number | 0037987773 |
| Community Features | Air Conditioner,Ceiling 10 ft.,Exercise Room,Hot Water Instant,No Animal Home,No Smoking Home,Infill Property,HRV System |
| Property Type | Residential |
| Facing Direction | East |
| Garage Y/N | true |
| Full Baths | 3 |
| Status | Active |
| High School | St FX/ Shep/ JP |
| City | Edmonton |
| MLS Area | Laurier Heights |
| Elementary School | Laurier Heights |
| Middle/Junior High School | St Rose |
| Living Area Units | Square Feet |
| Standard Status | Active |
| Virtual Tour | https://youriguide.com/tljcc_7814_142_st_nw_edmonton_ab/ |
| Lot Shape | Rectangular |
| Restrictions | None Known |
| Primary Property Type | Single Family |
| Legal Block | 17 |
| Title to Land | Fee Simple |
Interior Features
| Interior Amenities | ensuite bathroom |
|---|---|
| Basement | Full,Finished |
| Flooring | Hardwood |
| Fireplace Features | See Remarks |
| Kitchen Level | Main |
| Heating Y/N | true |
| Fireplace Y/N | true |
| Half Baths | 2 |
| Total Bedrooms | 5 |
| Below Grade Finished Area | 100.4 |
| Grade Level Entry Y/N | No |
| Living Room Level | Main |
| Room Type | LivingRoom,DiningRoom,Kitchen,FamilyRoom |
| Below Grade Finished Area Unit Type | Square Meters |
| Family Room Level | Main |
| Dining Room Level | Main |
Exterior Features
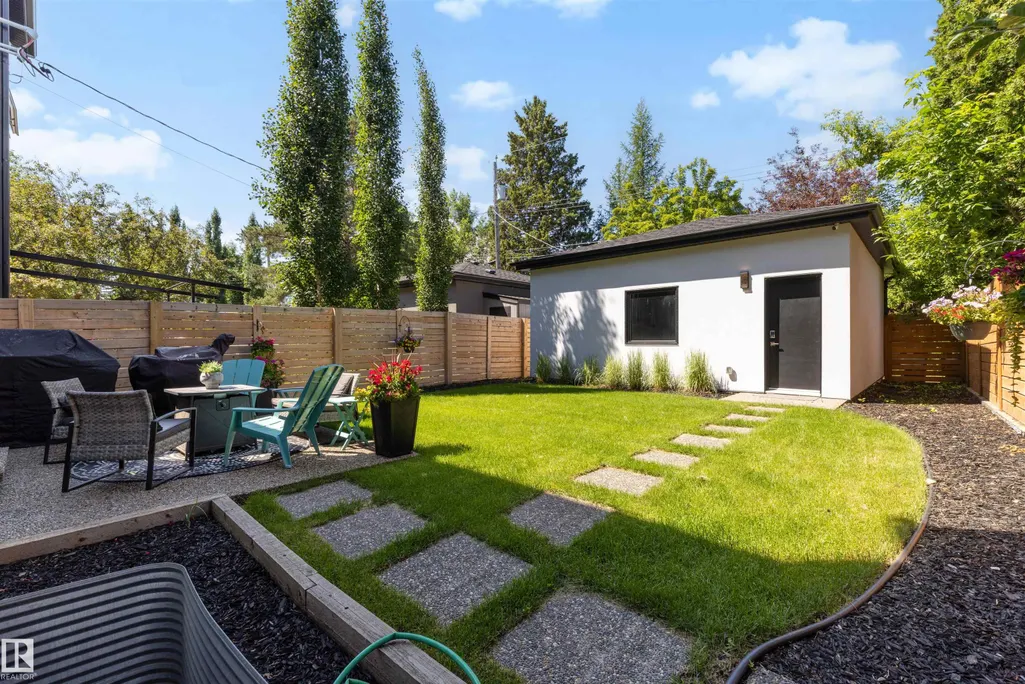
| Exterior Amenities | Fenced,Low Maintenance Landscape,Playground Nearby,Schools,Shopping Nearby |
|---|---|
| Parking Features | Double Garage Detached,Over Sized |
| Lot Size Area | 415.97 |
| Foundation Details | Concrete Perimeter |
Amenities
- Views
- New Construction
- Adult 55+
- Lease To Own
- No Strata Fees
- Furnished
- Primary On Main
- Air Conditioning
- Seller Finance
- Green
- Fixer Upper
- Horse
- Golf
- Fireplace
- Deck
- Garage
- Basement
- Pool
Property vs Single Family Average in T5R 0L8
Statistics provided by Inside Real Estate
Price
Year Built
In The Neighbourhood
Just Listed
Edmonton
$ 1,049,000
- Type
- Single Family
 Listed by Colleen A Roenspies of Royal LePage Noralta Real Estate
Golf Course
Edmonton
$ 1,095,000
- Type
- Single Family
Listed by Wassim Moustapha of Royal Lepage Arteam Realty
Primary On Main
Edmonton
$ 999,900
- Type
- Single Family
Listed by Kerri-lyn A Holland of REMAX River City
Primary On Main
Edmonton
$ 479,900
- Type
- Single Family
Listed by Graham Salmon of MaxWell Progressive
 Data is supplied by Pillar 9™ MLS® System. Pillar 9™ is the owner of the copyright in its MLS® System. Data is deemed reliable but is not guaranteed accurate by Pillar 9™. The trademarks MLS®, Multiple Listing Service® and the associated logos are owned by The Canadian Real Estate Association (CREA) and identify the quality of services provided by real estate professionals who are members of CREA. Used under license.