
Golf Course

















Address
12211 57 St Nw, Edmonton, AB
Price
$ 559,900
Property Attributes
- ID#E4495166
- TypeSingle Family
- Listing Status Active
- CityEdmonton
- AreaEdmonton
- NeighbourhoodNewton
- Postal CodeT5W 3W2
- Style2 Storey
- Year Built2019
- Price$ 559,900
- Bedrooms4
- Full Bathrooms2
- Half Bathrooms1
- Sqr Footage1872
Data Source:
REALTORS® Association Of Edmonton - RAE
Property Description
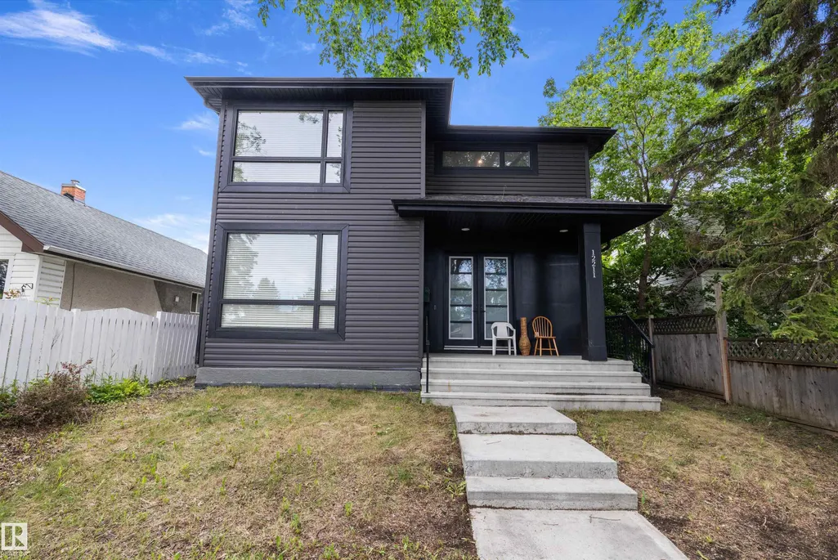
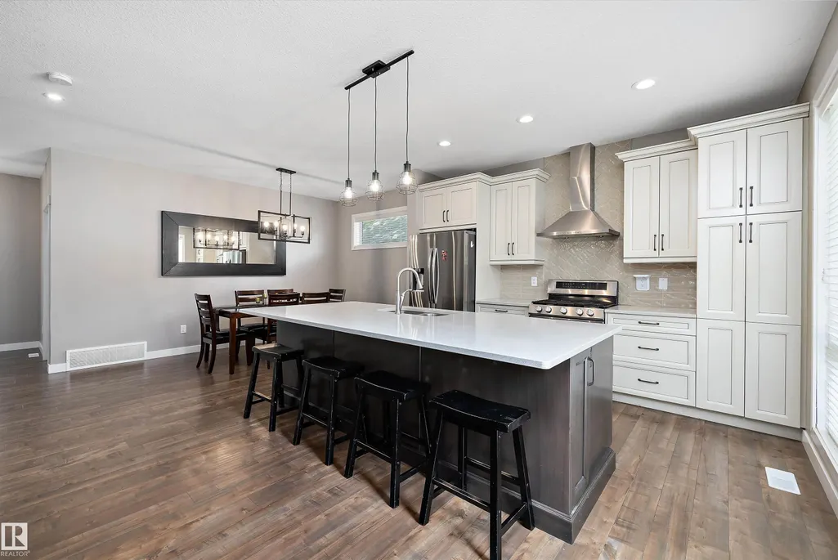
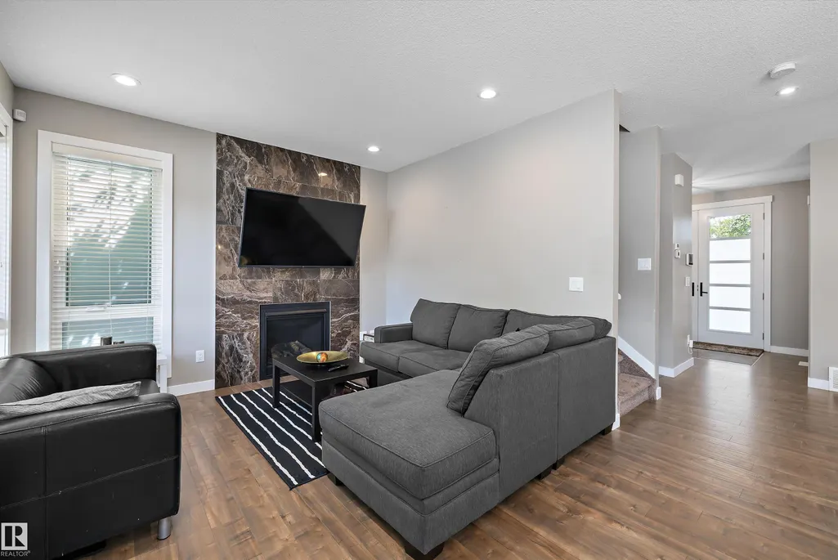
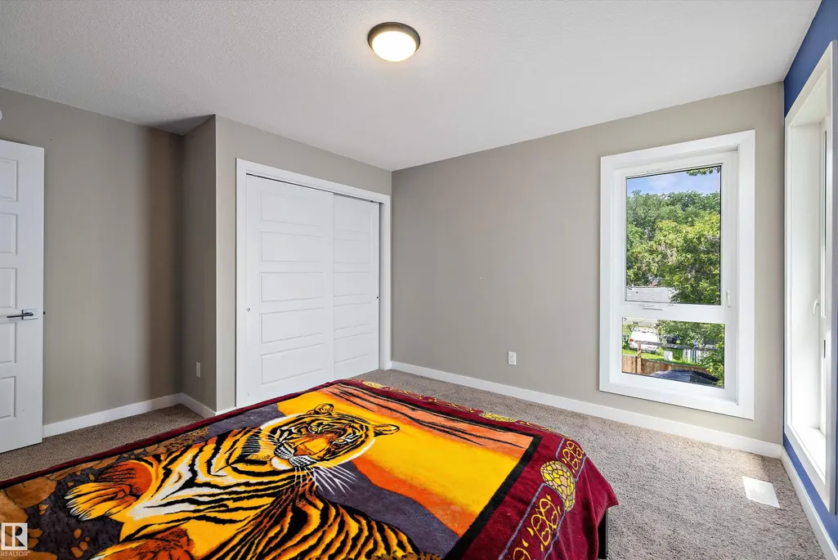
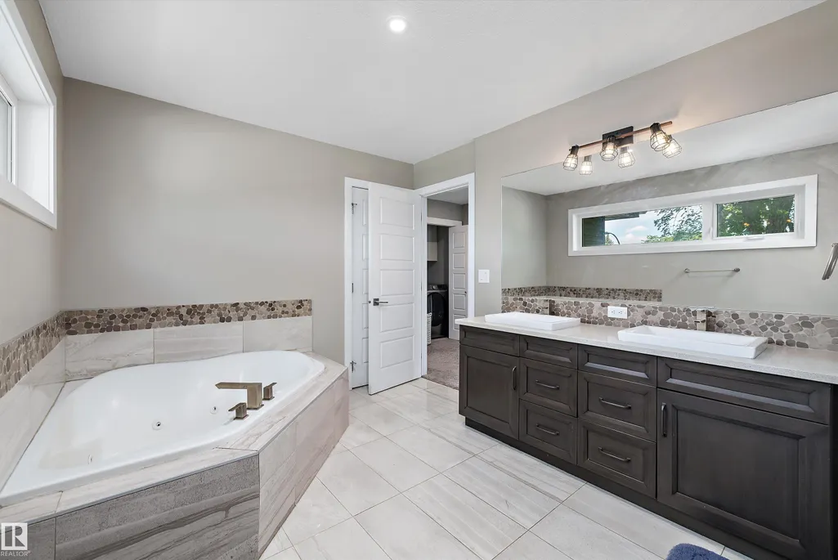
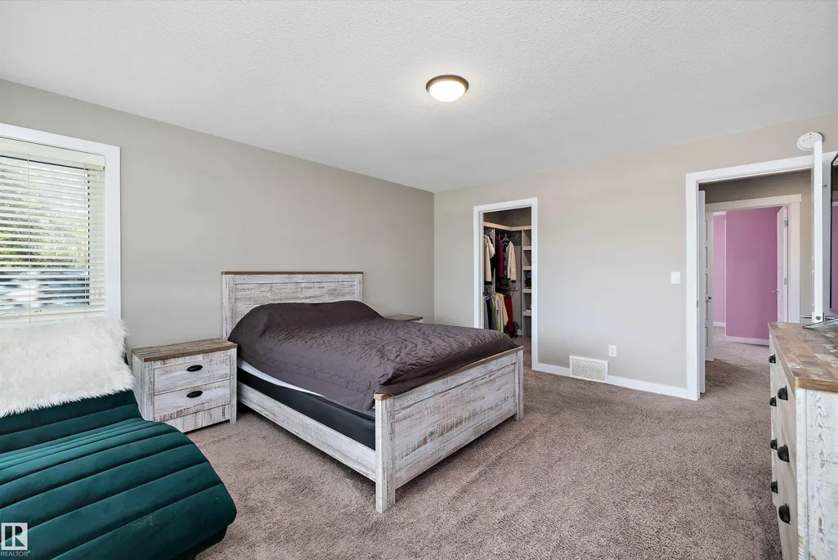
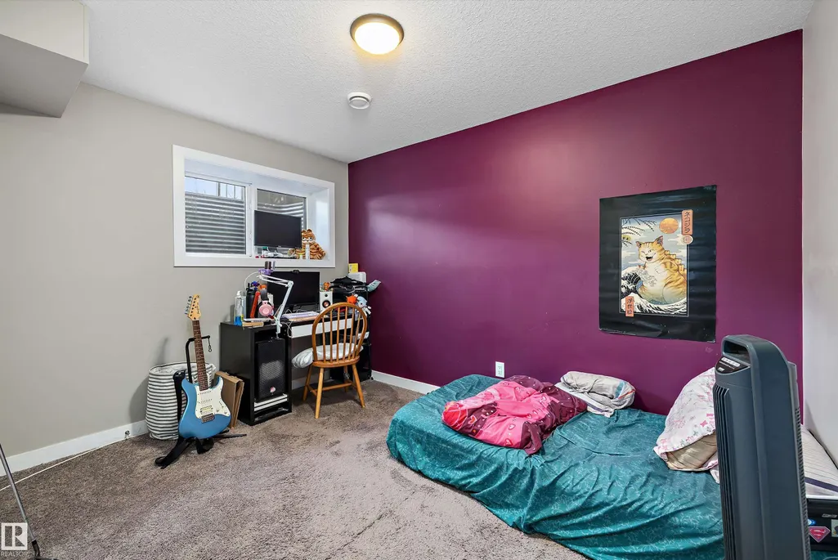
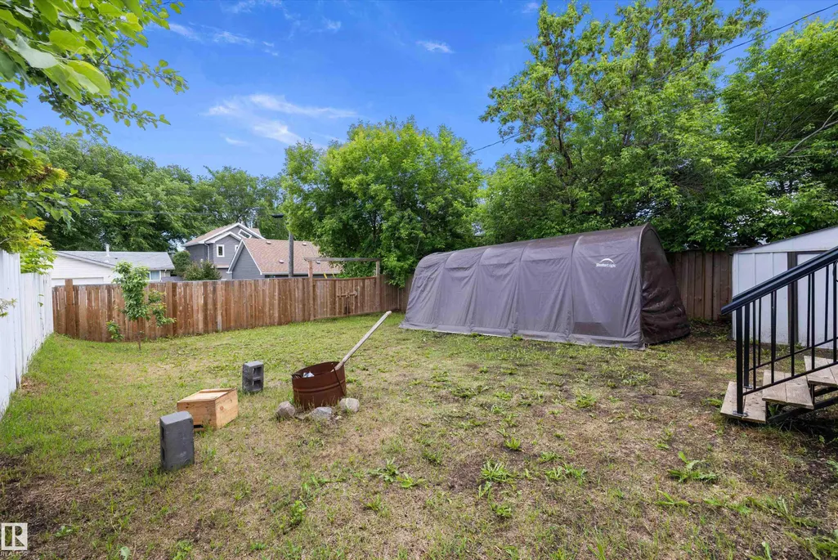
This is the one!! Built in 2019 and turning heads from the curb, it pairs a wow-factor exterior with a fresh, modern interior that still feels brand new! As you enter, step onto marble floors in an entrance that says "welcome home"! The main floor is open concept, anchored by a kitchen you will not want to leave: sleek stainless steel appliances, a gas stove, QUARTZ counters, and soft-close cabinets. A fireplace warms the living room, and the den becomes whatever you need; 5th bedroom, office, or formal dining. Upstairs, 3 generous bedrooms and a spa-like 5-piece bath with a separate door to your primary retreat. The fully finished basement delivers even more! A roomy Family room, a 4th bedroom, and a 3-piece bath. Perfect for teens or guests who need their own space Out back? An opportunity for you to build a double OR triple garage with back alley access. Close to shopping, schools, transit, and playgrounds - this home is tucked into a mature, well-established community. This one is a must see!!
| Elementary School | Middle School | High School |
|---|---|---|
| Highlands School k-9 Elementary School | Highlands School k-9 Middle School | M.E. LaZerte School High School |
General Features
| Living Area | 1872.07 |
|---|---|
| Heating | Forced Air-1,Natural Gas |
| Roof | Asphalt Shingles |
| Appliances | Dishwasher - Energy Star,Dryer,Hood Fan,Refrigerator,Storage Shed,Stove-Gas,Washer - Energy Star,Window Coverings |
| Zoning | Zone 06 |
| Architectural Style | 2 Storey |
| Construction Materials | Wood,Vinyl |
| Year Built | 2019 |
| Levels | 3 |
| Property Subtype | Detached Single Family |
| Ownership | Private |
| Parcel Number | 0018142117 |
| Community Features | On Street Parking,Hot Water Natural Gas,No Animal Home,No Smoking Home,Parking-Extra,Vinyl Windows |
| Property Type | Residential |
| Facing Direction | West |
| Garage Y/N | false |
| Full Baths | 2 |
| Status | Active |
| High School | M.E. LaZerte School |
| City | Edmonton |
| MLS Area | Newton |
| Elementary School | Highlands School k-9 |
| Middle/Junior High School | Highlands School k-9 |
| Living Area Units | Square Feet |
| Standard Status | Active |
| Major Business Type | No |
| Minor Business Type | No |
| Lot Shape | Rectangular |
| Restrictions | None Known |
| Primary Property Type | Single Family |
| Separate Entrance | false |
| Legal Block | 74 |
| Title to Land | Fee Simple |
Interior Features
| Basement | Full,Finished |
|---|---|
| Flooring | Carpet,Ceramic Tile,Vinyl Plank |
| Fireplace Features | Granite Surround |
| Kitchen Level | Main |
| Heating Y/N | true |
| Fireplace Y/N | true |
| Above Grade Finished Area | 1872.07 |
| Half Baths | 1 |
| Total Bedrooms | 4 |
| Below Grade Finished Area | 74.96 |
| Grade Level Entry Y/N | No |
| Living Room Level | Main |
| Room Type | LivingRoom,DiningRoom,Kitchen,FamilyRoom,Den,MasterBedroom,Bedroom2,Bedroom3,Bedroom4 |
| Below Grade Finished Area Unit Type | Square Meters |
| Dining Room Dimensions | 9.2x14.1 |
| Kitchen Dimensions | 12.9x13.7 |
| Living Room Dimensions | 12.1x13.2 |
| Above Grade Finished Area Unit Type | Square Feet |
| Den Dimensions | 13.3x12.9 |
| Bedroom 4 Dimensions | 11.7x9.0 |
| Bedroom 3 Dimensions | 12.1x13.5 |
| Bedroom 2 Dimensions | 12.1x13.3 |
| Family Room Level | Basement |
| Dining Room Level | Main |
| RoomFamilyRoomDimensions | 23.1x12.8 |
| RoomMasterBedroomDimensions | 15.4x13.3 |
Exterior Features
| Exterior Amenities | Fenced,Golf Nearby,Playground Nearby,Public Swimming Pool,Public Transportation,Schools,Shopping Nearby,Ski Hill Nearby |
|---|---|
| Parking Features | Front/Rear Drive Access |
| Lot Size Area | 456.92 |
| Foundation Details | Concrete Perimeter |
Amenities
- Views
- New Construction
- Adult 55+
- Lease To Own
- No Strata Fees
- Furnished
- Primary On Main
- Air Conditioning
- Seller Finance
- Green
- Fixer Upper
- Horse
- Golf
- Fireplace
- Deck
- Garage
- Basement
- Pool
Property vs Single Family Average in T5W 3W2
Statistics provided by Inside Real Estate
Price
Year Built
In The Neighbourhood
Golf Course
Edmonton
$ 265,000
- Type
- Single Family
 Listed by Erik Eisen of Century 21 All Stars Realty Ltd
Primary On Main
Edmonton
$ 374,900
- Type
- Single Family
Listed by Nolan Yaremchuk of Royal LePage Prestige Realty
Primary On Main
Edmonton
$ 199,900
- Type
- Single Family
Listed by George W Van De Walle of RE/MAX Professionals
Primary On Main
Edmonton
$ 349,900
- Type
- Single Family
Listed by Albert J Kozel of Homes & Gardens Real Estate Limited
Primary On Main
Edmonton
$ 449,900
- Type
- Single Family
Listed by Sarah Gratton of Sterling Real Estate
 Data is supplied by Pillar 9™ MLS® System. Pillar 9™ is the owner of the copyright in its MLS® System. Data is deemed reliable but is not guaranteed accurate by Pillar 9™. The trademarks MLS®, Multiple Listing Service® and the associated logos are owned by The Canadian Real Estate Association (CREA) and identify the quality of services provided by real estate professionals who are members of CREA. Used under license.