
Water Views




























Address
15309 Rio Terrace Dr Nw, Edmonton, AB
Price
$ 3,750,000
Property Attributes
- ID#E4494986
- TypeSingle Family
- Listing Status Active
- CityEdmonton
- AreaEdmonton
- NeighbourhoodRio Terrace
- Postal CodeT5R 5M6
- Style3 Storey
- Year Built2015
- Price$ 3,750,000
- Bedrooms4
- Full Bathrooms5
- Half Bathrooms1
- Sqr Footage4006
Data Source:
REALTORS® Association Of Edmonton - RAE
Property Description
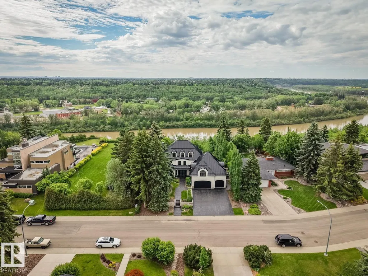
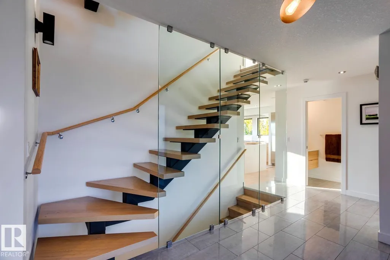
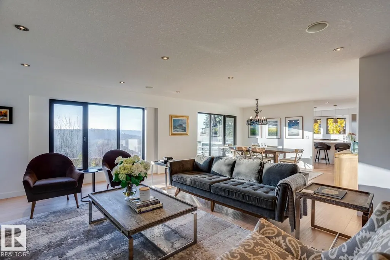
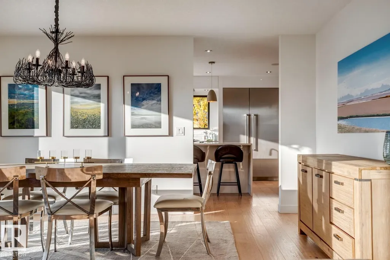
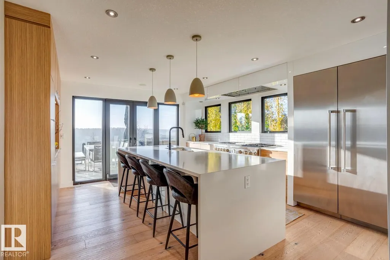
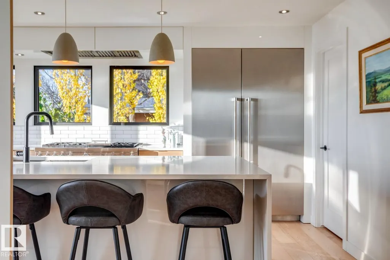
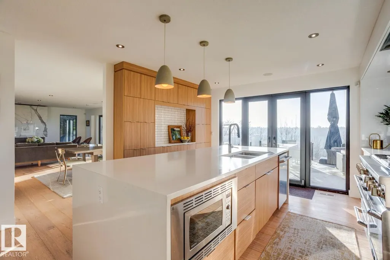
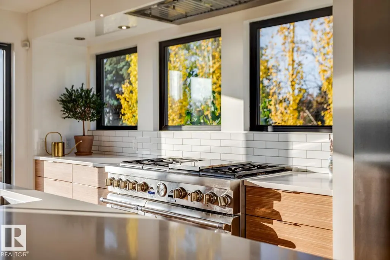
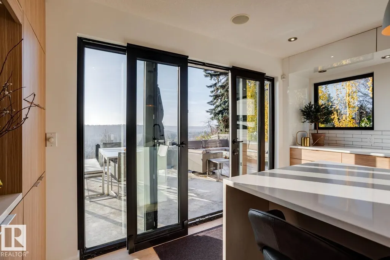
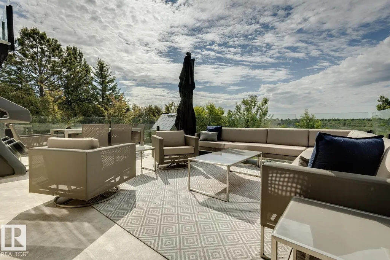
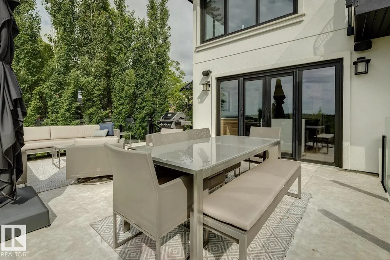
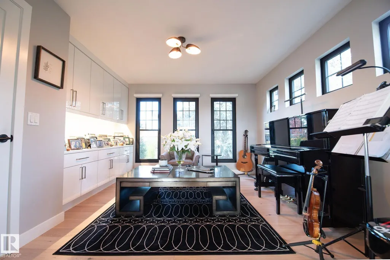
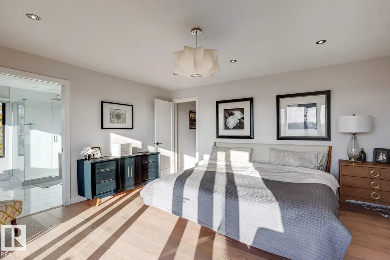
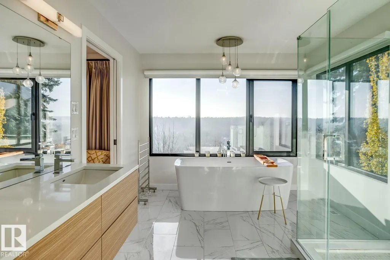
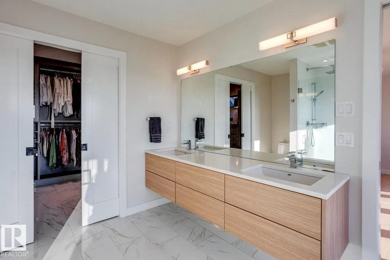
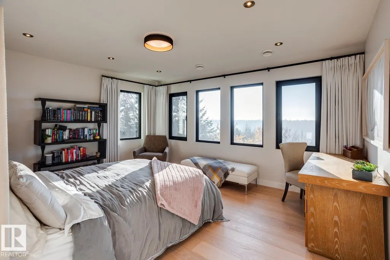
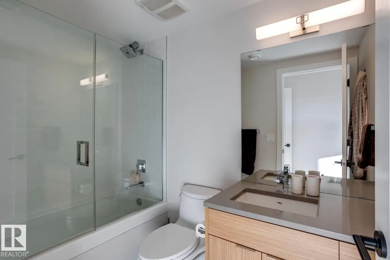
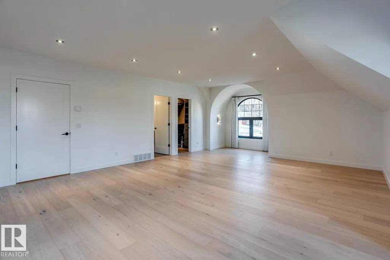
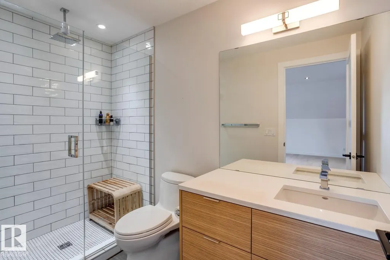
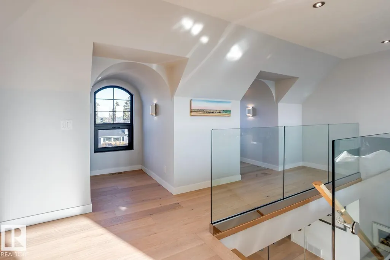
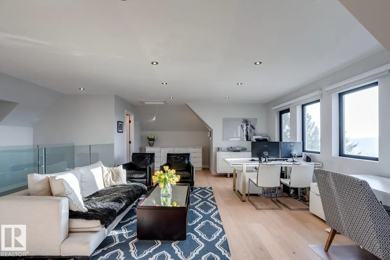
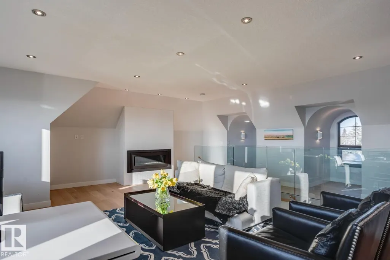
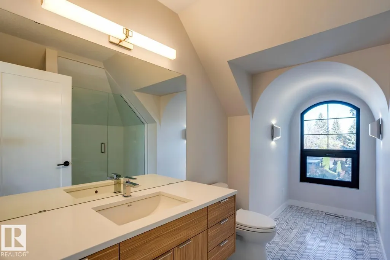
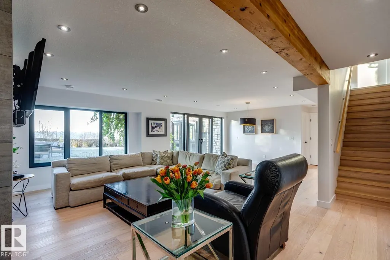
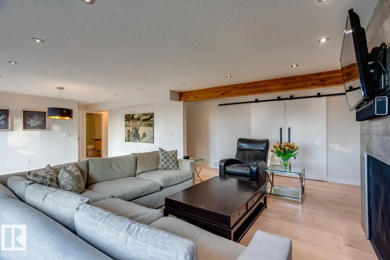
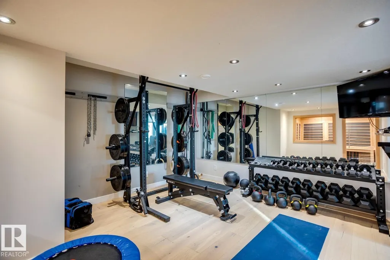
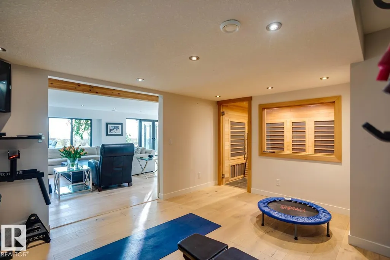
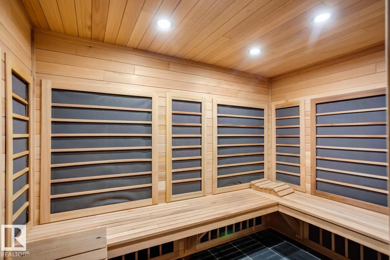
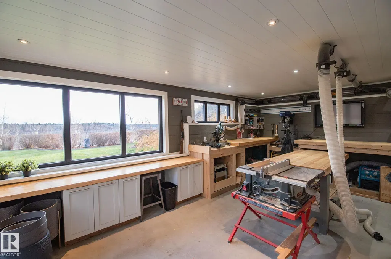
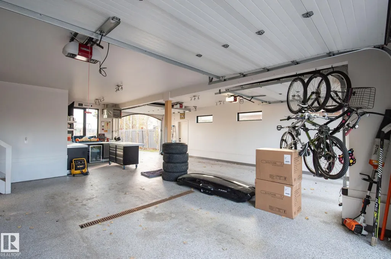
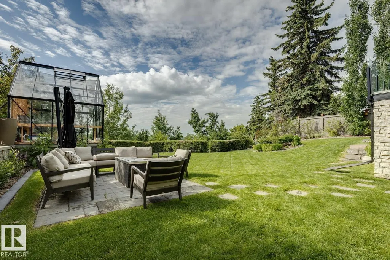
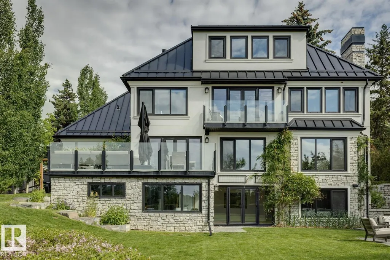
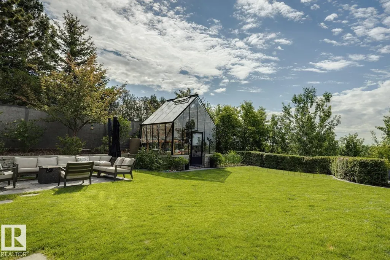
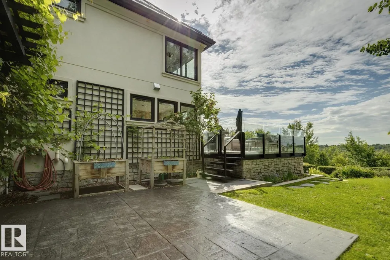
Welcome to this stunning river backing estate, where elegance meets tranquility. This exquisite home offers a rare blend of luxurious living and breathtaking views. The expansive living spaces are filled with natural light, framed by large windows that showcase the serene river valley and your ultra-private south facing backyard. Entertain in style in the gourmet kitchen, featuring top-of-the-line appliances, custom cabinetry, and a generous island, perfect for gatherings. The adjacent dining room offers an elegant space for formal dinners, complemented by a sprawling terrace—ideal for alfresco dining or simply enjoying the gorgeous views. Retreat to the luxurious primary suite, complete with a spa-like ensuite & private balcony overlooking the river, where you can unwind in peace. Additional guest suites and beautifully appointed bathrooms ensure comfort for family and friends. ADDITIONAL FEATURES: Walk-out basement, gym & sauna combo, loft/office, 20x15 workshop, triple attached garage and so much more!
| Elementary School | Middle School | High School |
|---|---|---|
| Rio/Pat Heights Elementary School | Laurier/Hillcrest Middle School | Jasper Place/FX High School |
General Features
| Living Area | 4006.9 |
|---|---|
| Heating | Forced Air-2,Natural Gas |
| Roof | Metal |
| Appliances | Dishwasher-Built-In,Dryer,Freezer,Garage Control,Garage Opener,Hood Fan,Oven-Microwave,Refrigerator,Stove-Gas,Washer,Window Coverings |
| Zoning | Zone 22 |
| Architectural Style | 3 Storey |
| Construction Materials | Wood,Stone,Stucco |
| Year Built | 2015 |
| Levels | 4 |
| Property Subtype | Detached Single Family |
| Ownership | Private |
| Parcel Number | 0015002777 |
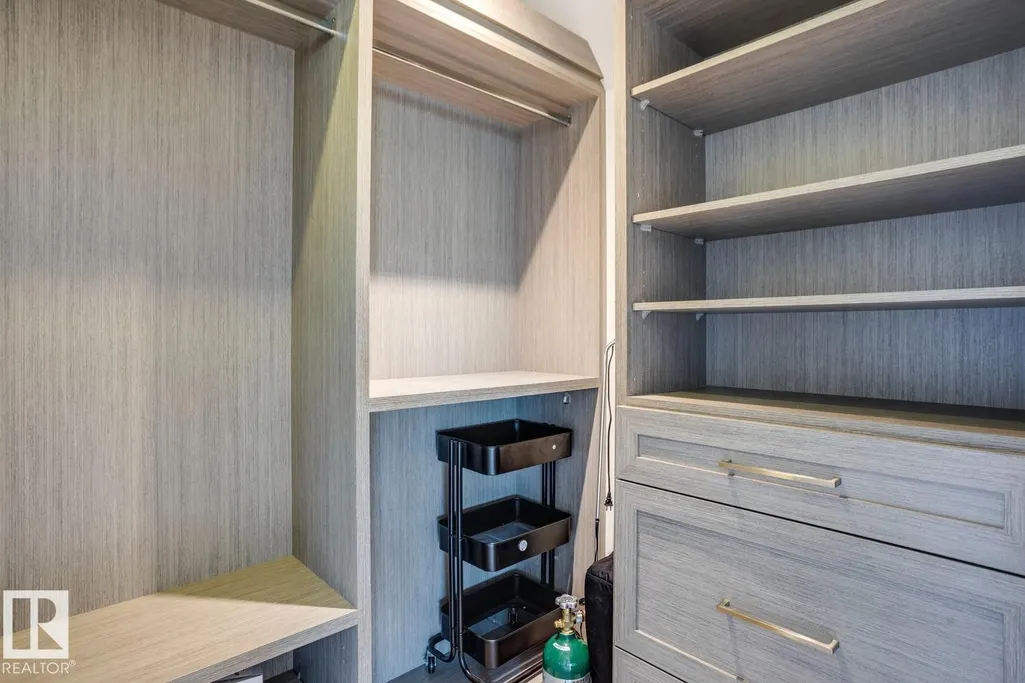
| Community Features | Air Conditioner,Carbon Monoxide Detectors,Closet Organizers,Deck,Detectors Smoke,Sauna; Swirlpool; Steam,Vinyl Windows,Walkout Basement,Workshop,See Remarks |
| Property Type | Residential |
| Facing Direction | North |
| Garage Y/N | true |
| Full Baths | 5 |
| Status | Active |
| High School | Jasper Place/FX |
| City | Edmonton |
| MLS Area | Rio Terrace |
| Elementary School | Rio/Pat Heights |
| Middle/Junior High School | Laurier/Hillcrest |
| Living Area Units | Square Feet |
| Standard Status | Active |
| Virtual Tour | https://unbranded.youriguide.com/15309_rio_terrace_dr_nw_edmonton_ab/ |
| Lot Shape | Irregular |
| Restrictions | None Known |
| Primary Property Type | Single Family |
| Legal Block | 11 |
| Title to Land | Fee Simple |
Interior Features
| Interior Amenities | ensuite bathroom |
|---|---|
| Basement | Full,Finished |
| Flooring | Ceramic Tile,Hardwood |
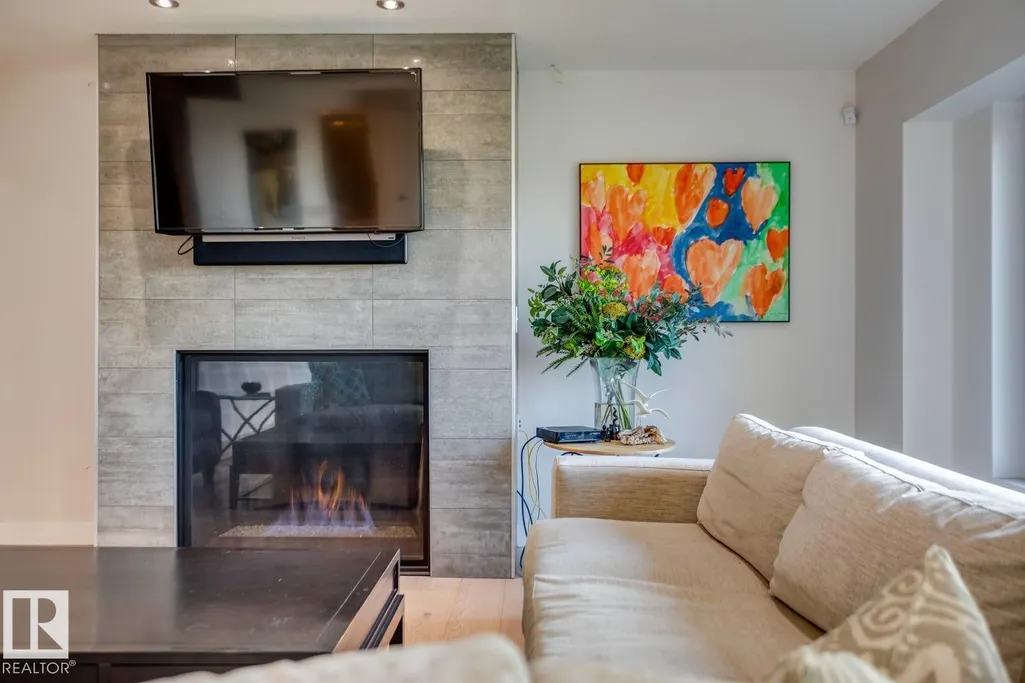
| Fireplace Features | Glass Door,Marble Surround,Tile Surround |
| Kitchen Level | Main |
| Heating Y/N | true |
| Fireplace Y/N | true |
| Half Baths | 1 |
| Total Bedrooms | 4 |
| Grade Level Entry Y/N | Yes |
| Living Room Level | Main |
| Room Type | LivingRoom,DiningRoom,Kitchen,Den,MasterBedroom,Bedroom2,Bedroom3,Bedroom4,OtherRoom1,OtherRoom2,OtherRoom3,OtherRoom4,OtherRoom5,OtherRoom6 |
| Dining Room Dimensions | 15.0x12.0 |
| Kitchen Dimensions | 16.2x14.1 |
| Living Room Dimensions | 18.8x15.3 |
| Den Dimensions | 13.8x12.5 |
| Bedroom 4 Dimensions | 12.1x10.5 |
| Bedroom 3 Dimensions | 30.9x21.7 |
| Bedroom 2 Dimensions | 18.8x15.3 |
| Dining Room Level | Main |
| RoomMasterBedroomDimensions | 15.4x15.2 |
Exterior Features
| Exterior Amenities | Fenced,Landscaped,No Back Lane,Playground Nearby,Private Setting,River Valley View,River View,Schools,Treed Lot,See Remarks |
|---|---|
| Parking Features | Triple Garage Attached |
| Foundation Details | Concrete Perimeter |
Amenities
- Views
- New Construction
- Adult 55+
- Lease To Own
- No Strata Fees
- Furnished
- Primary On Main
- Air Conditioning
- Seller Finance
- Green
- Fixer Upper
- Horse
- Golf
- Fireplace
- Deck
- Garage
- Basement
- Pool
Property vs Single Family Average in T5R 5M6
Statistics provided by Inside Real Estate
Price
Year Built

 Data is supplied by Pillar 9™ MLS® System. Pillar 9™ is the owner of the copyright in its MLS® System. Data is deemed reliable but is not guaranteed accurate by Pillar 9™. The trademarks MLS®, Multiple Listing Service® and the associated logos are owned by The Canadian Real Estate Association (CREA) and identify the quality of services provided by real estate professionals who are members of CREA. Used under license.