
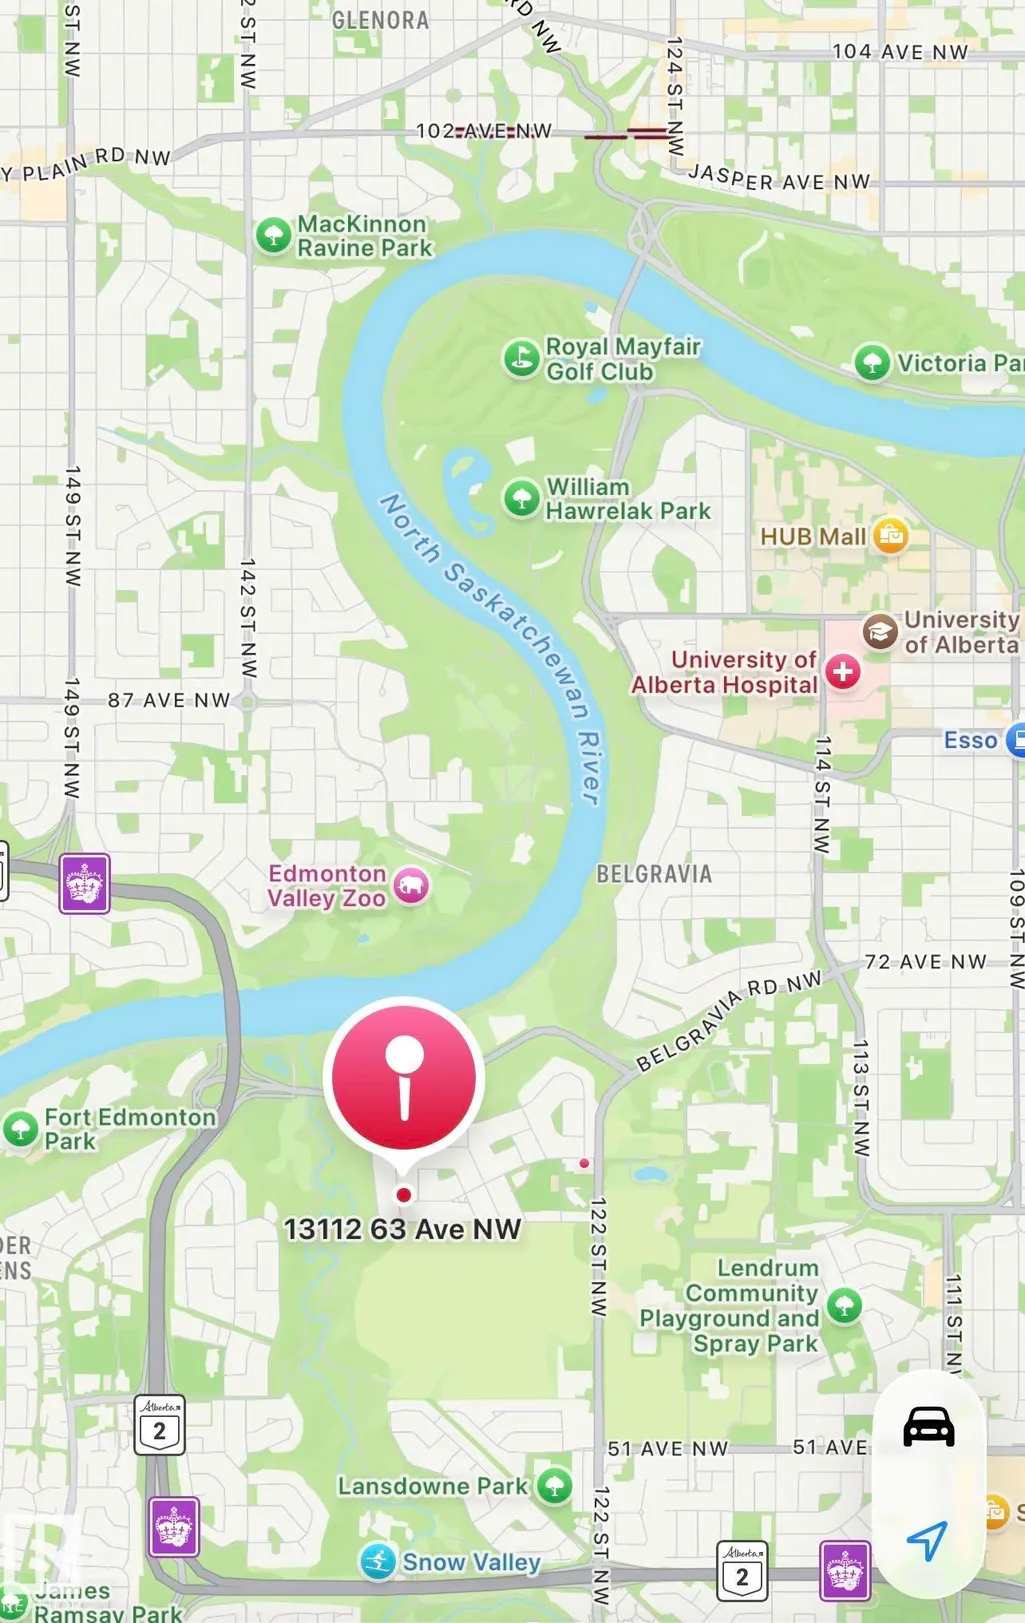
Address
13112 63 Av Nw, Edmonton, AB
Price
$ 949,999
Property Attributes
- ID#E4492707
- TypeSingle Family
- Listing Status Active
- CityEdmonton
- AreaEdmonton
- NeighbourhoodGrandview Heights (Edmonton)
- Postal CodeT6H 1S2
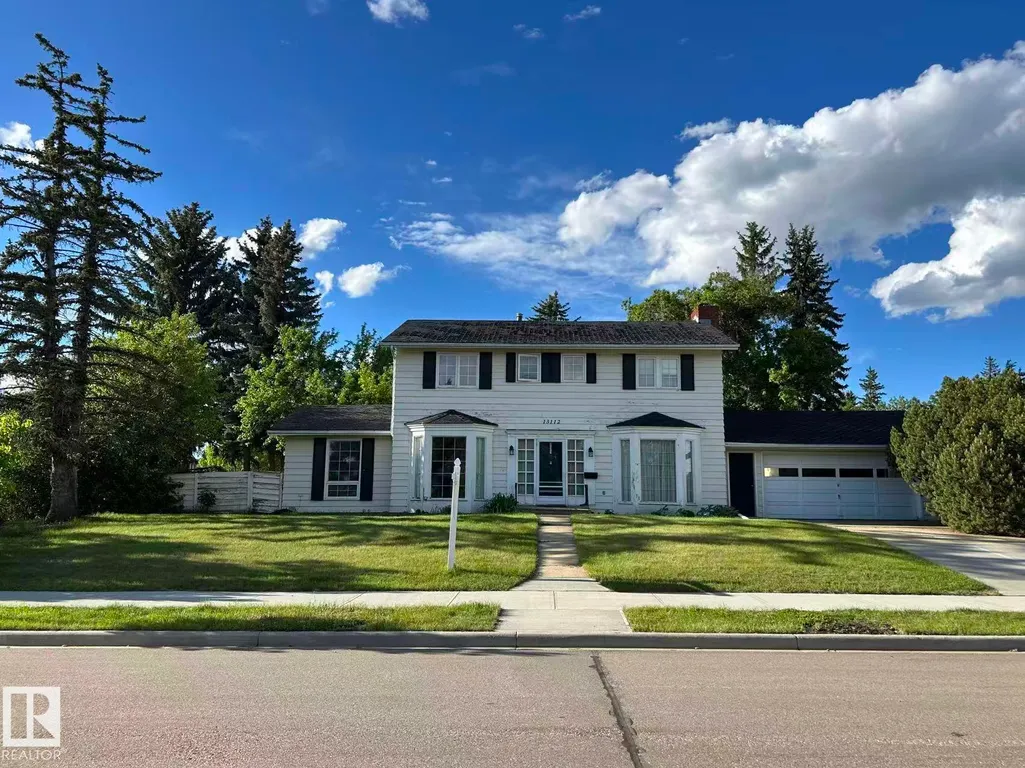
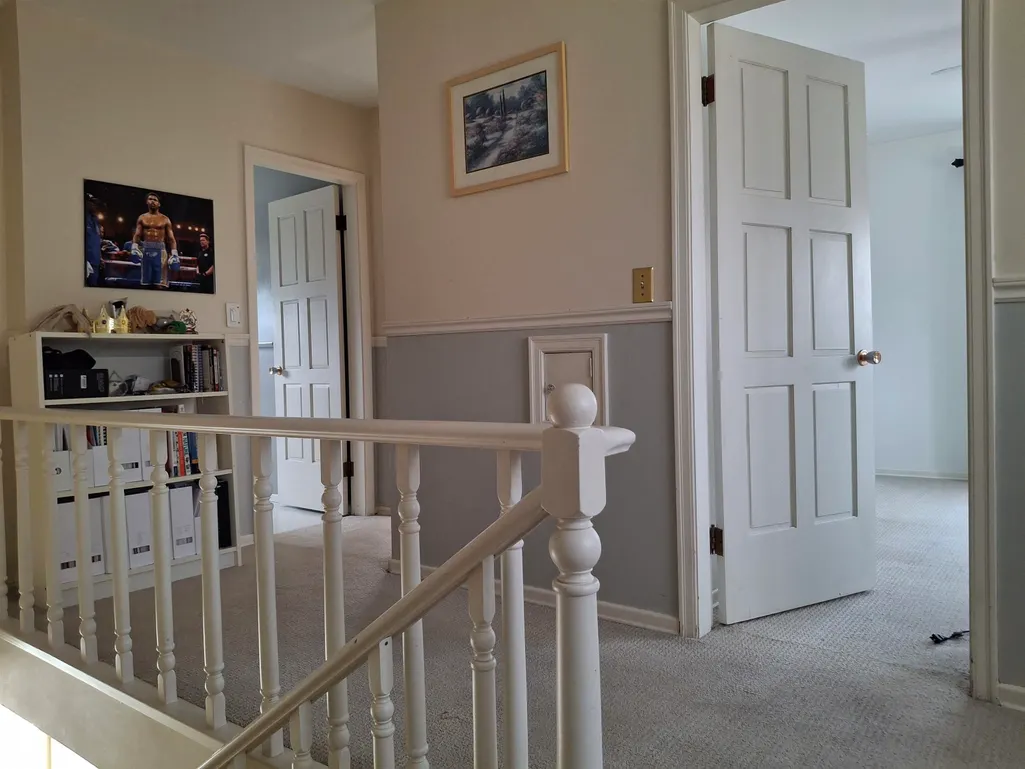
- Style2 Storey
- Year Built1964
- Price$ 949,999
- Bedrooms4
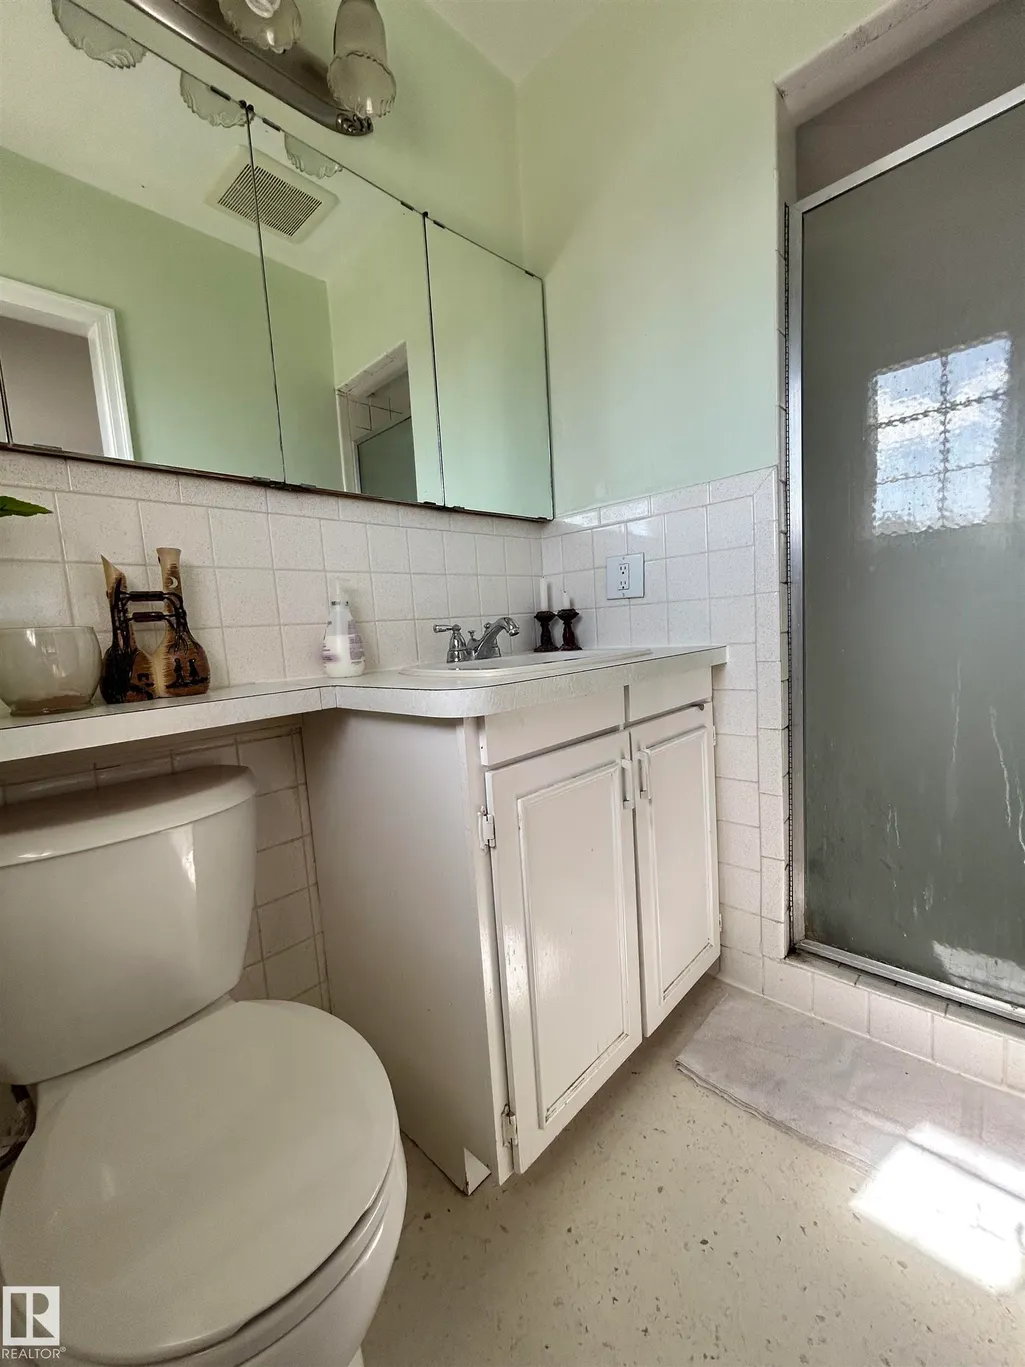
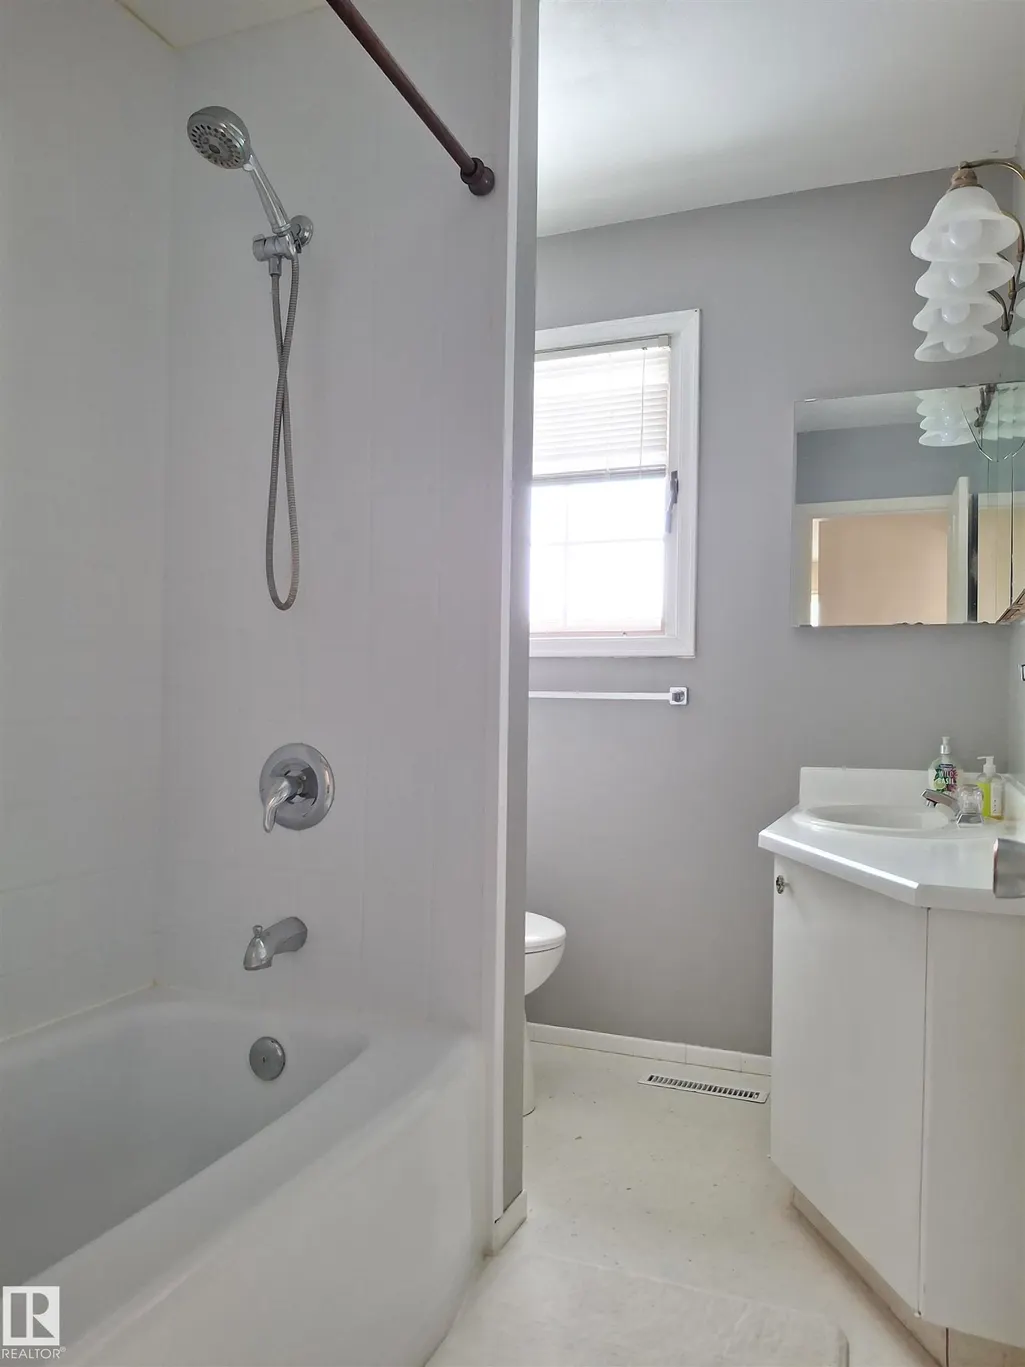
- Full Bathrooms2
- Half Bathrooms1
- Sqr Footage2067
Data Source:
REALTORS® Association Of Edmonton - RAE
Property Description
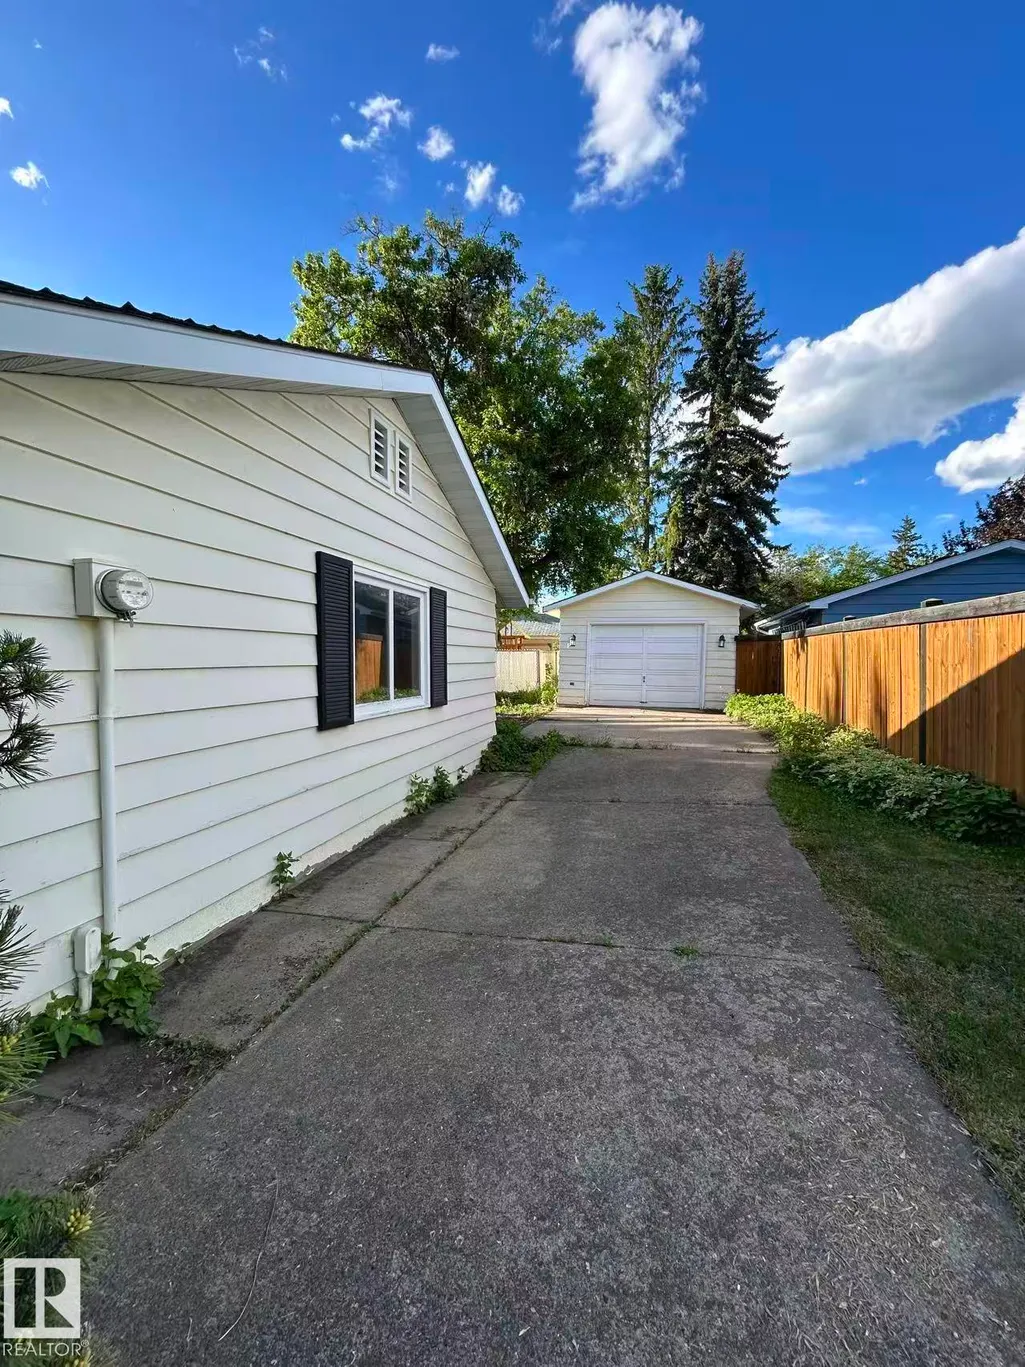
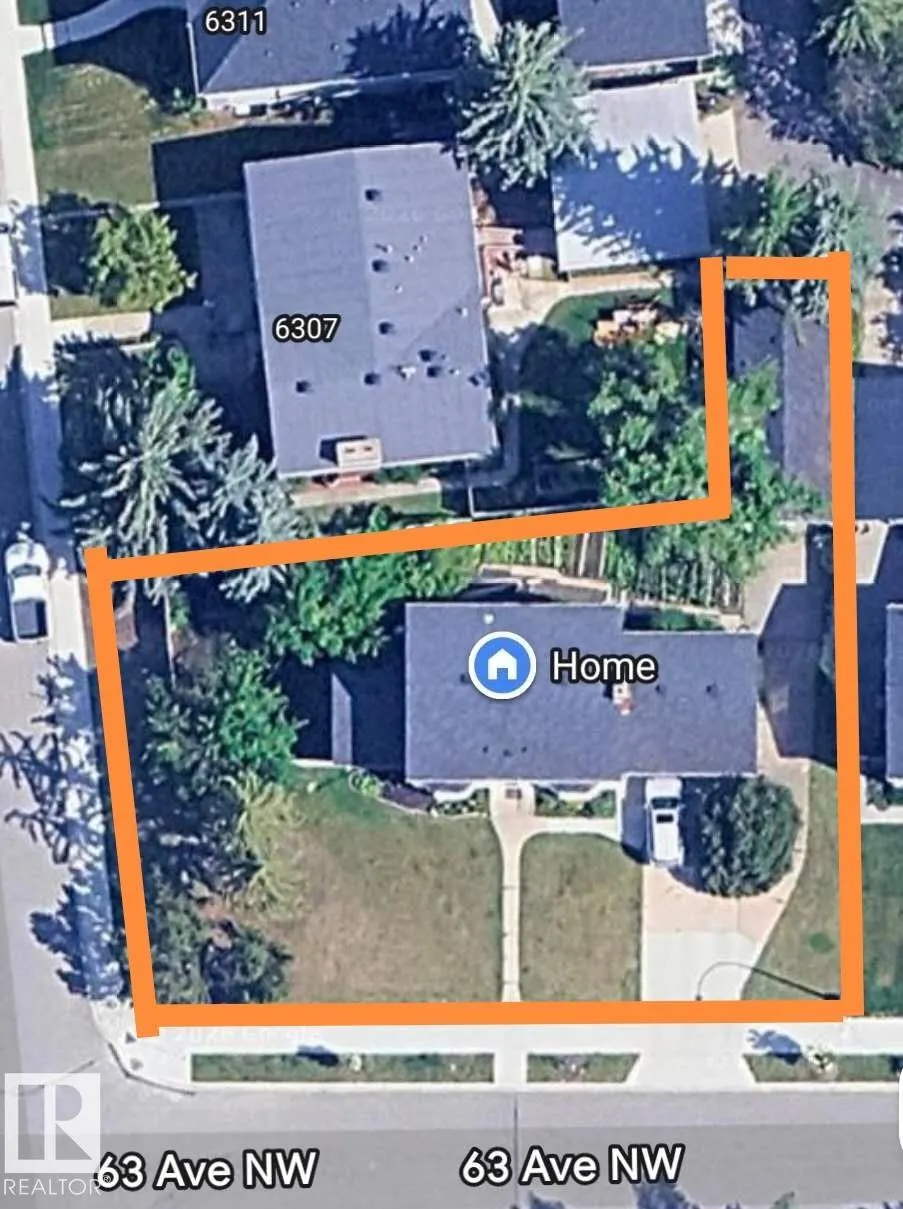
Unbeatable location meets endless potential! This massive **corner lot** is situated in one of Edmonton’s most sought-after neighborhoods. Just steps away from the breathtaking **River Valley** and trail systems, and minutes from the **University of Alberta & U of A Hospital**. The property features a rare **front-drive garage** PLUS an additional **rear garage**—perfect for a workshop, hobby space, or extra storage. Families will appreciate being within walking distance to the top-rated **Grandview Heights School (1-9)**. Whether you’re looking to build your dream luxury infill or take on a major renovation project, this is the one. **Property is being sold "As-Is, Where-Is"**—an incredible canvas awaiting your vision in the heart of the city!
| Elementary School | Middle School | High School |
|---|---|---|
| Grandview Heights School Elementary School | Grandview Heights School Middle School | Strathcona High School High School |
General Features
| Living Area | 2067.76 |
|---|---|
| Heating | Forced Air-1,Natural Gas |
| Roof | Asphalt Shingles |
| Appliances | Dishwasher-Built-In,Dryer,Garage Control,Garage Opener,Hood Fan,Stove-Electric,Washer,Window Coverings |
| Zoning | Zone 15 |
| Architectural Style | 2 Storey |
| Construction Materials | Wood |
| Year Built | 1964 |
| Levels | 2 |
| Property Subtype | Detached Single Family |
| Ownership | Agent/Seller has Interest,Private |
| Parcel Number | 0016470528 |
| Community Features | Deck,No Smoking Home |
| Property Type | Residential |
| Facing Direction | South |
| Garage Y/N | true |
| Full Baths | 2 |
| Status | Active |
| High School | Strathcona High School |
| City | Edmonton |
| MLS Area | Grandview Heights (Edmonton) |
| Elementary School | Grandview Heights School |
| Middle/Junior High School | Grandview Heights School |
| Living Area Units | Square Feet |
| Standard Status | Active |
| Virtual Tour | https://youriguide.com/13112_63_ave_nw_edmonton_ab/ |
| Lot Shape | Irregular |
| Restrictions | None Known |
| Primary Property Type | Single Family |
| Legal Block | 3 |
| Title to Land | Fee Simple |
Interior Features
| Interior Amenities | ensuite bathroom |
|---|---|
| Basement | Full,Partially Finished |
| Flooring | Carpet Over Hardwood,Ceramic Tile,Hardwood |
| Kitchen Level | Main |
| Heating Y/N | true |
| Half Baths | 1 |
| Total Bedrooms | 4 |
| Grade Level Entry Y/N | No |
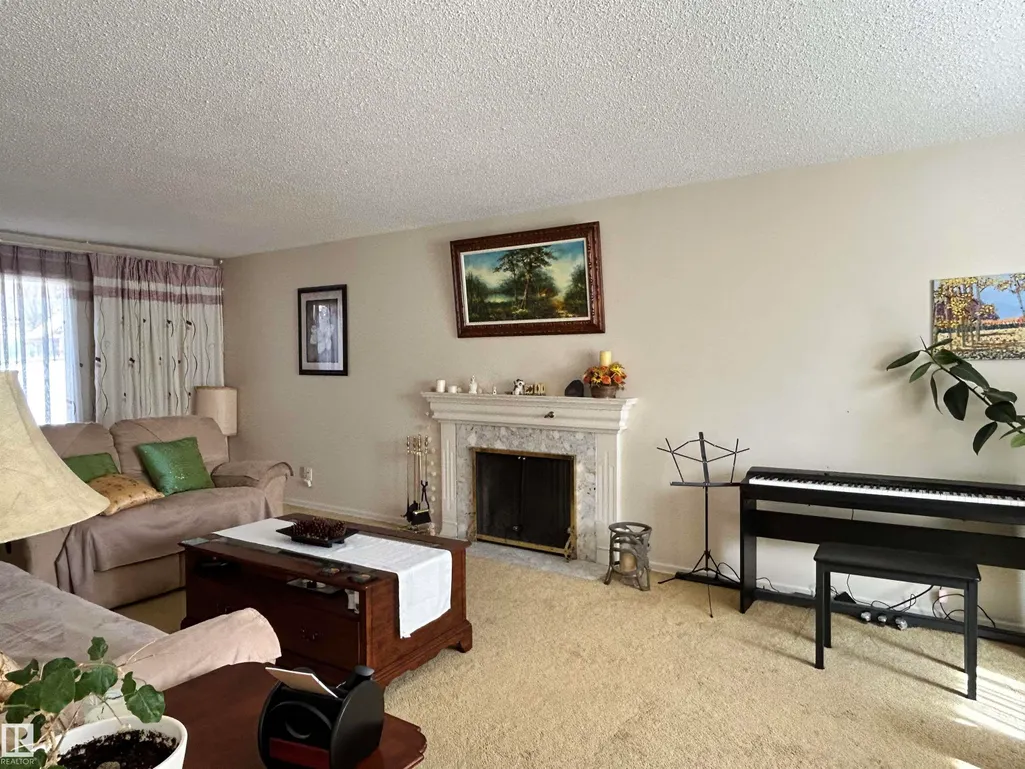
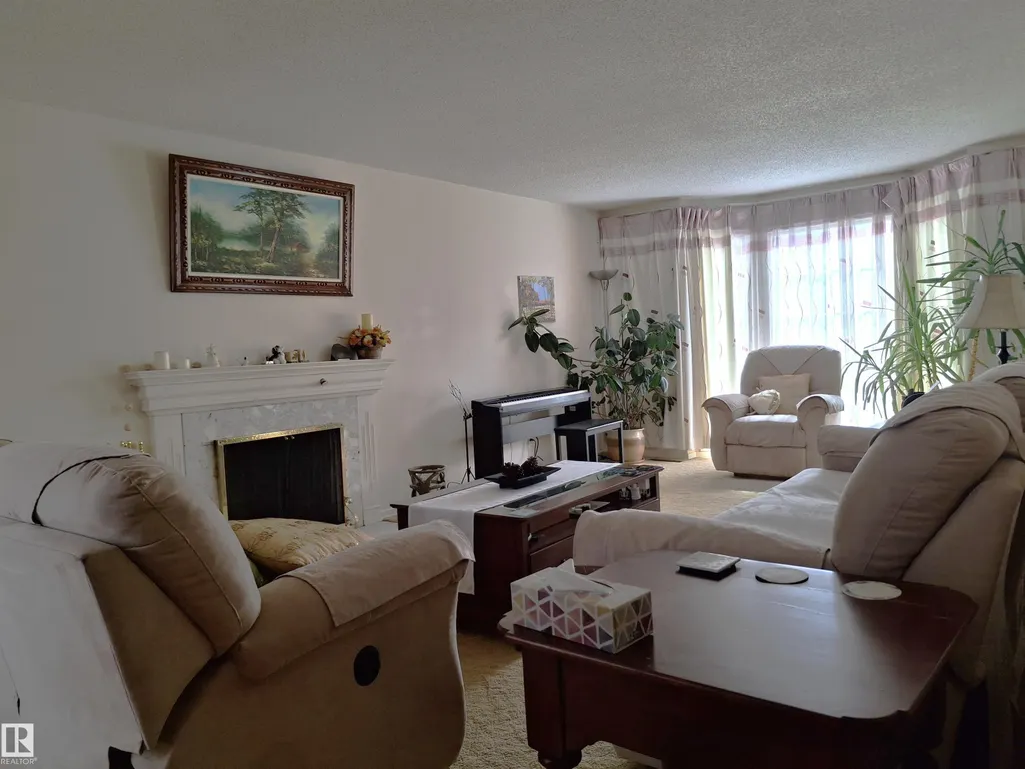
| Living Room Level | Main |
| Room Type | LivingRoom,DiningRoom,Kitchen,MasterBedroom,Bedroom2,Bedroom3,Bedroom4 |
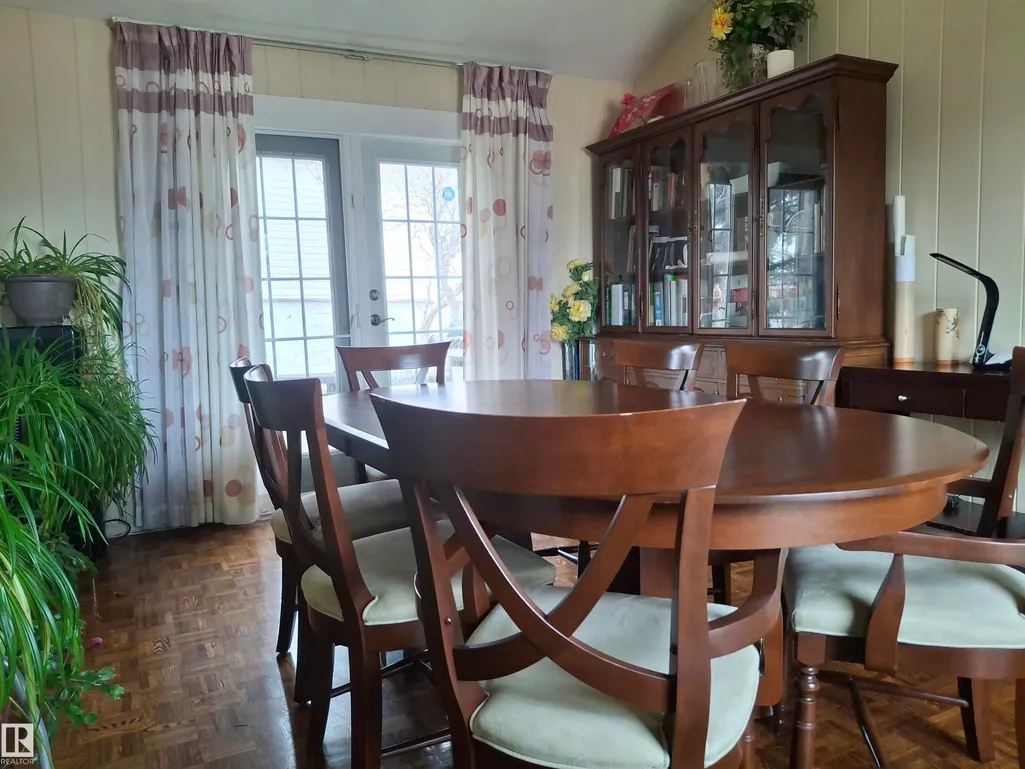
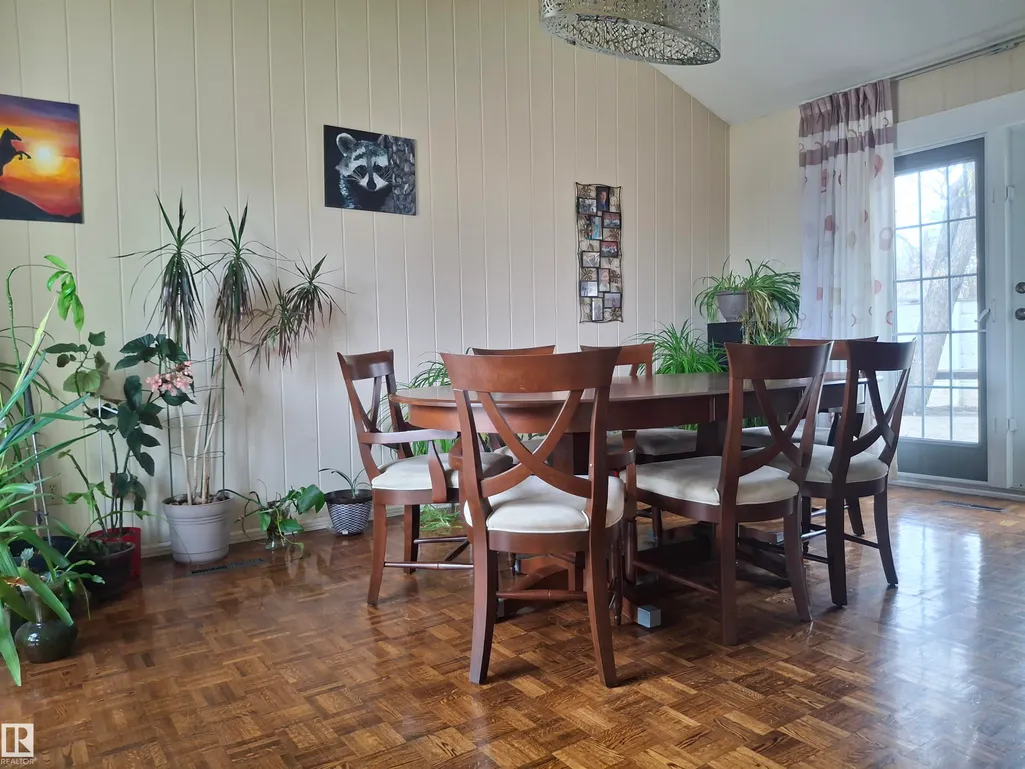
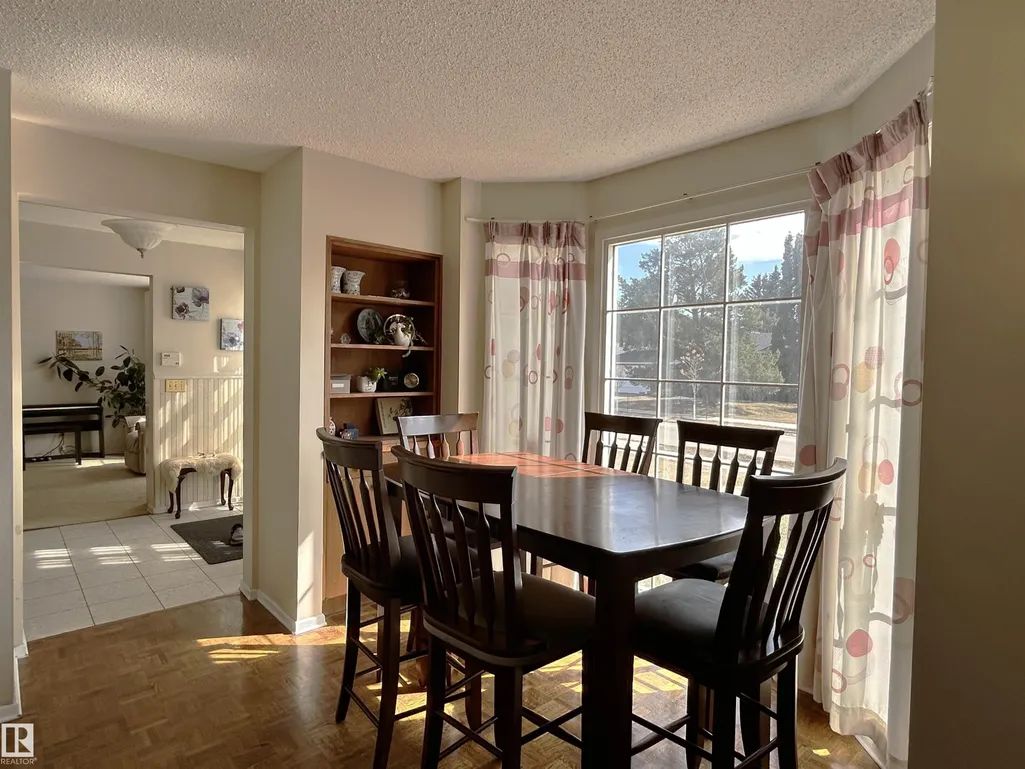
| Dining Room Dimensions | 17.6x11.9 |
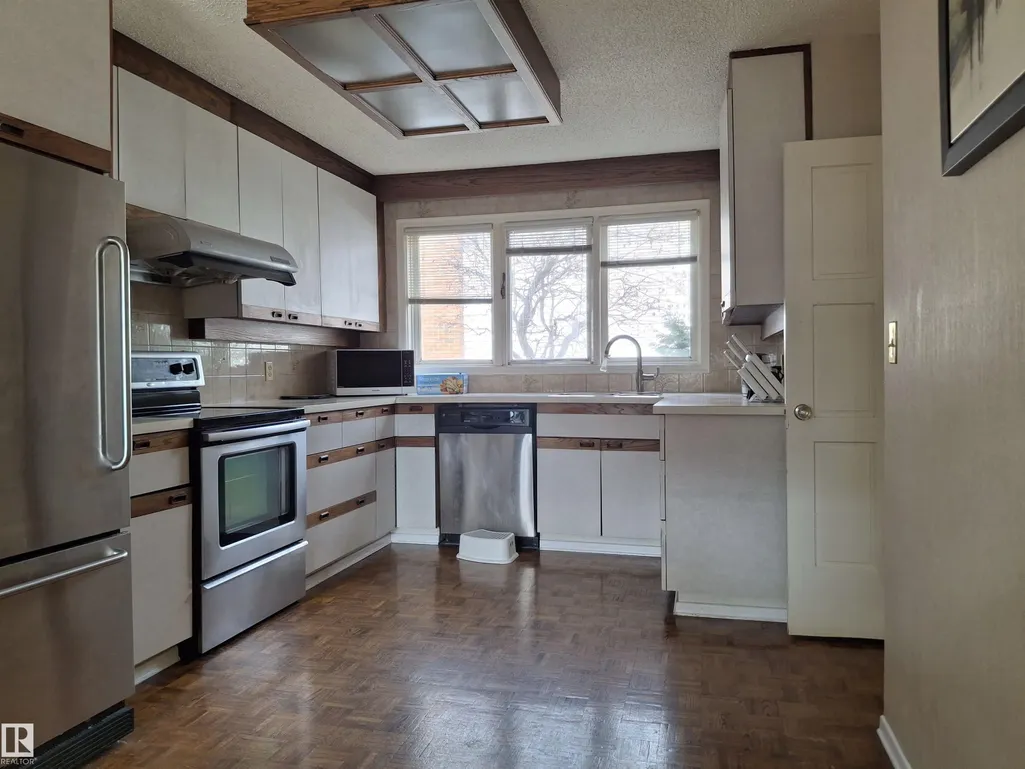
| Kitchen Dimensions | 19.1x11.8 |
| Living Room Dimensions | 26.9x13.0 |
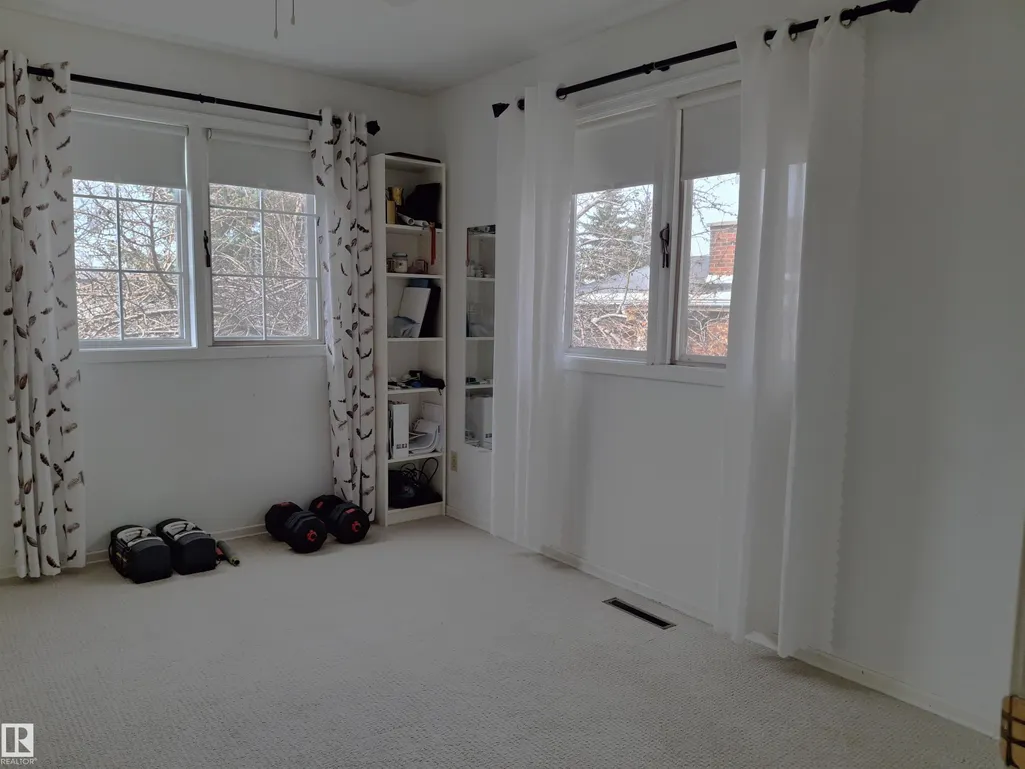
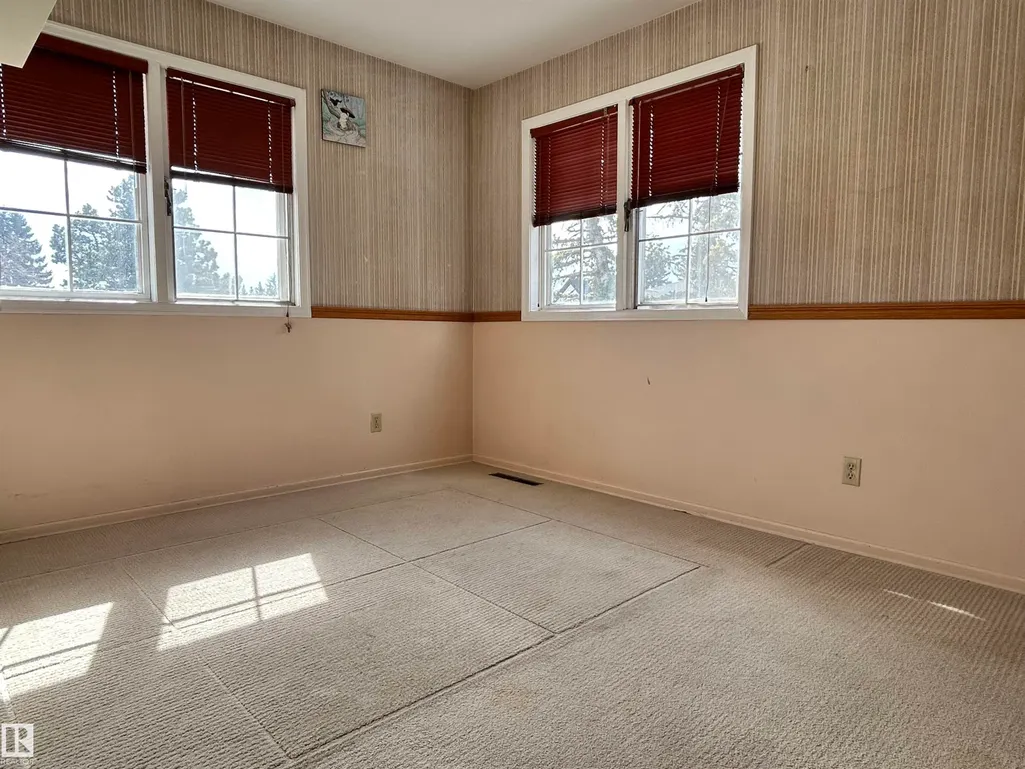
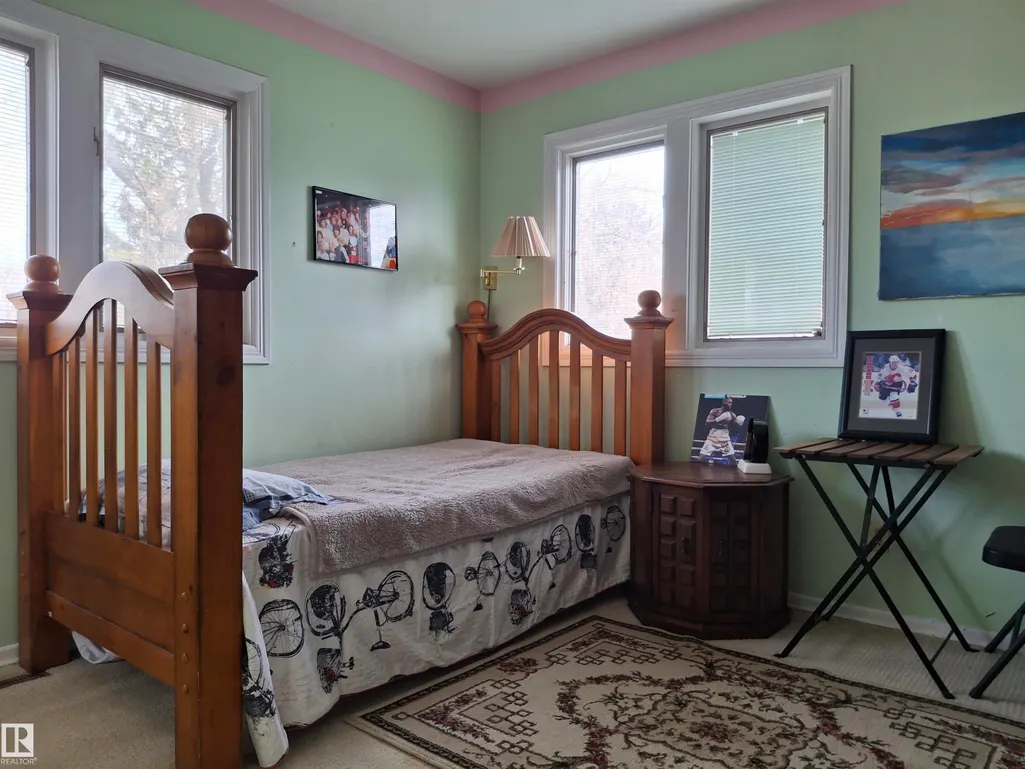
| Bedroom 4 Dimensions | 9.8x9.5 |
| Bedroom 3 Dimensions | 12.3x9.2 |
| Bedroom 2 Dimensions | 10.2x12.0 |
| Dining Room Level | Main |
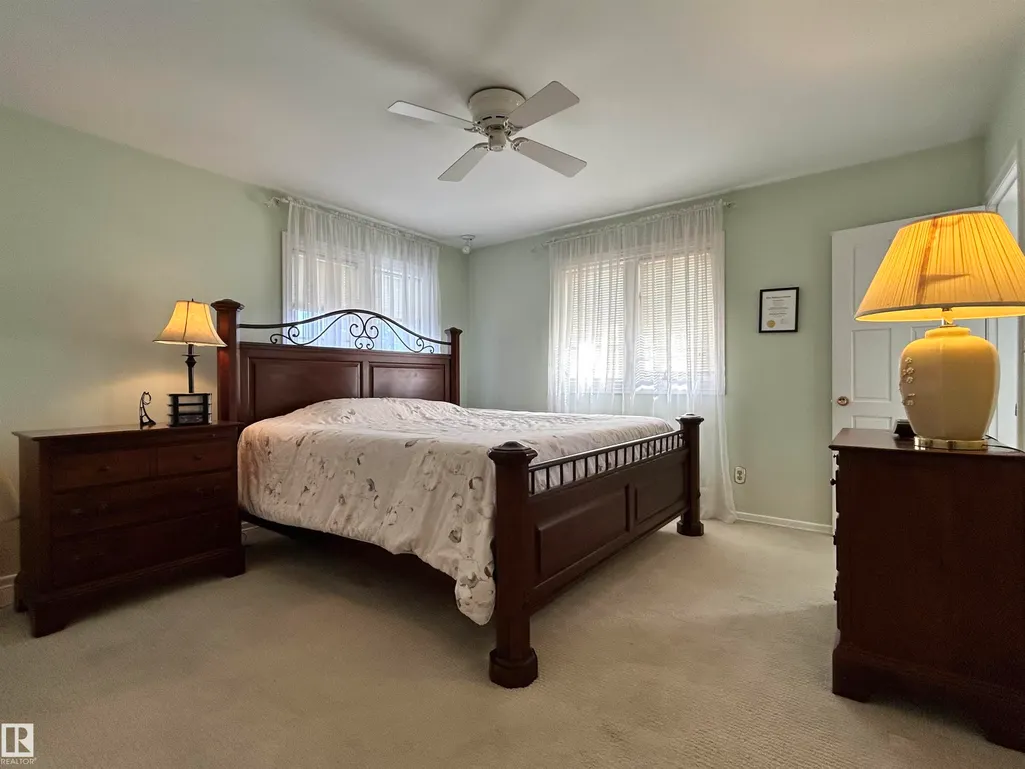
| RoomMasterBedroomDimensions | 12.9x13.1 |
Exterior Features
| Exterior Amenities | Corner Lot,Creek,Playground Nearby,Schools,Shopping Nearby,Ski Hill Nearby |
|---|---|
| Parking Features | Double Garage Attached,Double Garage Detached |
| Lot Size Area | 894.76 |
| Foundation Details | Concrete Perimeter |
Amenities
- Views
- New Construction
- Adult 55+
- Lease To Own
- No Strata Fees
- Furnished
- Primary On Main
- Air Conditioning
- Seller Finance
- Green
- Fixer Upper
- Horse
- Golf
- Fireplace
- Deck
- Garage
- Basement
- Pool
Property vs Single Family Average in T6H 1S2
Statistics provided by Inside Real Estate
Price
Year Built
In The Neighbourhood
Primary On Main
Edmonton
$ 965,000
- Type
- Single Family
 Listed by Yang Zhao of Homes & Gardens Real Estate Limited
 Data is supplied by Pillar 9™ MLS® System. Pillar 9™ is the owner of the copyright in its MLS® System. Data is deemed reliable but is not guaranteed accurate by Pillar 9™. The trademarks MLS®, Multiple Listing Service® and the associated logos are owned by The Canadian Real Estate Association (CREA) and identify the quality of services provided by real estate professionals who are members of CREA. Used under license.