
Address
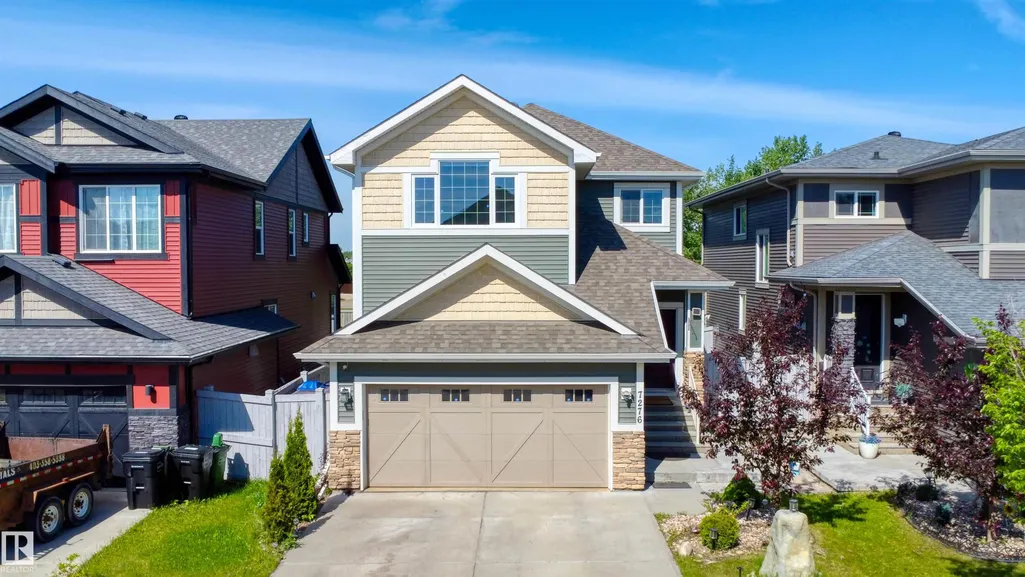
7276 Morgan Rd Nw Nw, Edmonton, AB
Price
$ 788,000
Property Attributes
- ID#E4487909
- TypeSingle Family
- Listing Status Active
- CityEdmonton
- AreaEdmonton
- NeighbourhoodGriesbach
- Postal CodeT6E 6V7
- Style2 Storey
- Year Built2015
- Price$ 788,000
- Bedrooms6
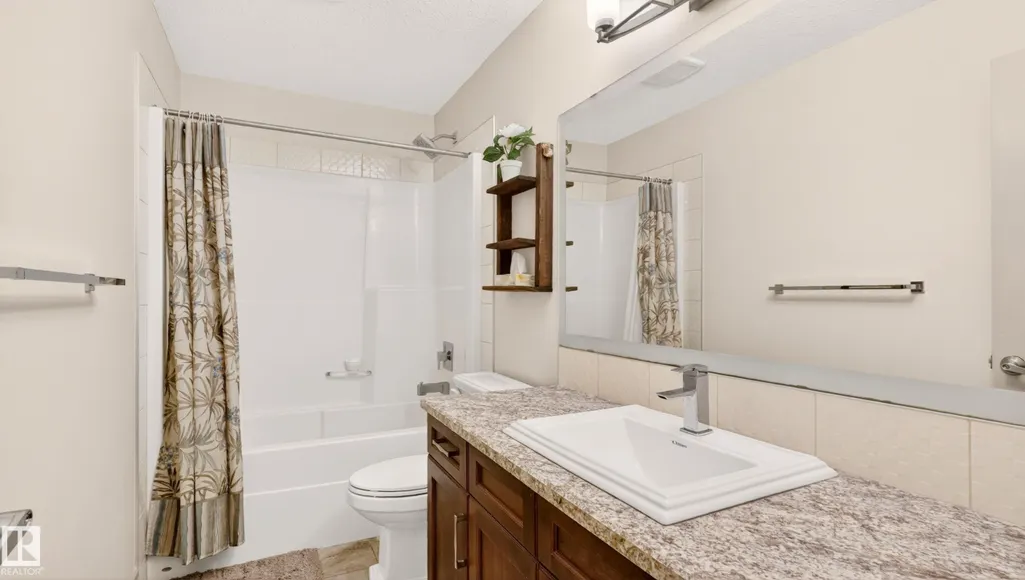
- Full Bathrooms4
- Half Bathrooms0
- Sqr Footage2285
Data Source:
REALTORS® Association Of Edmonton - RAE
Property Description
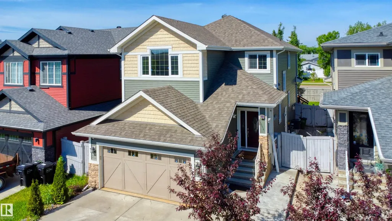
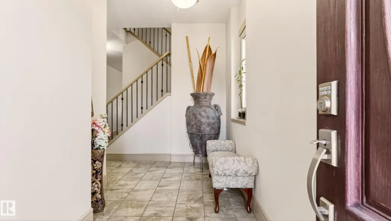
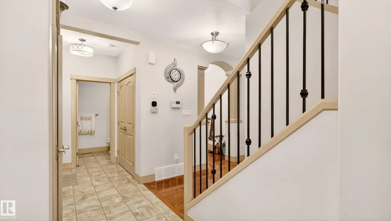
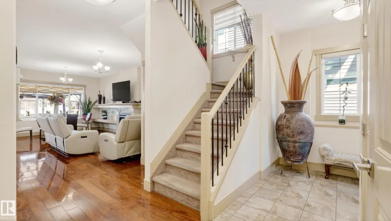
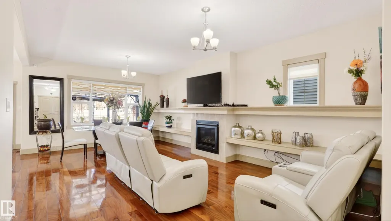
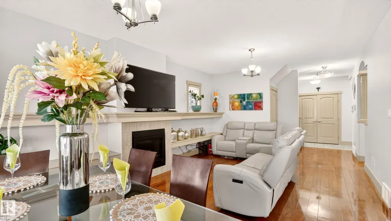
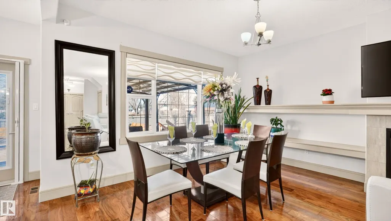
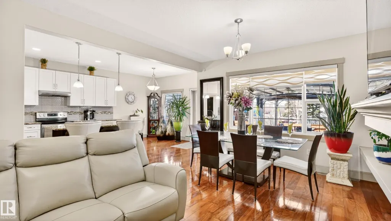
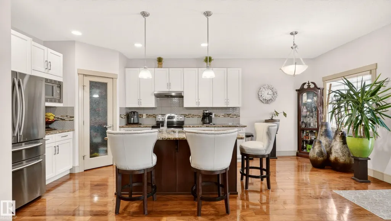
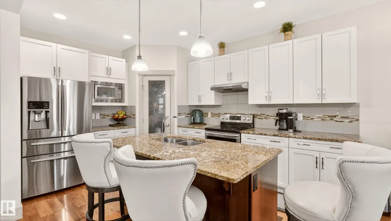
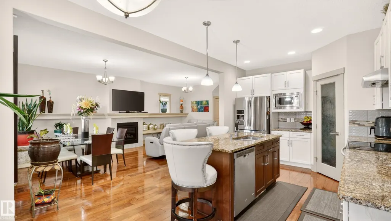
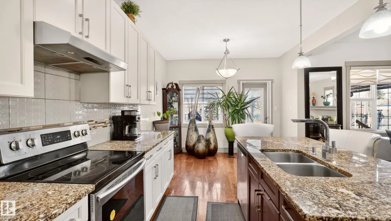
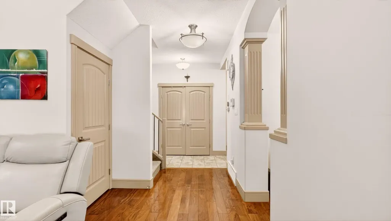
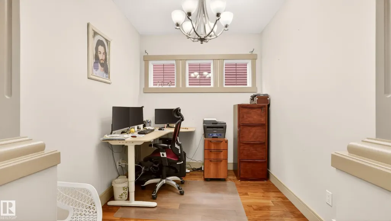
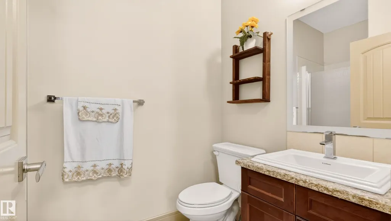
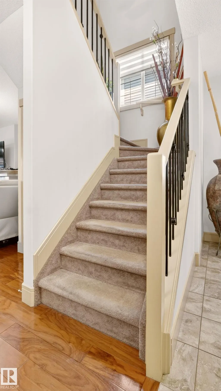
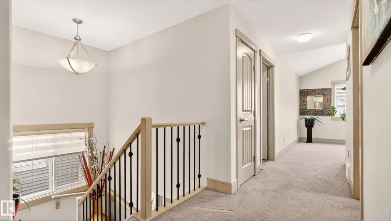
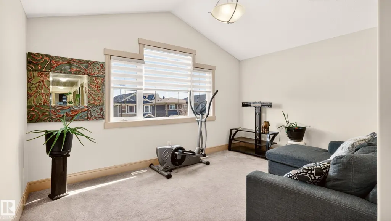
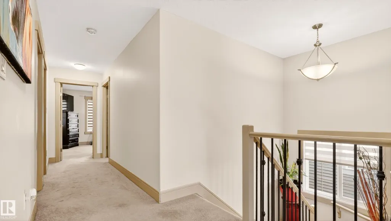
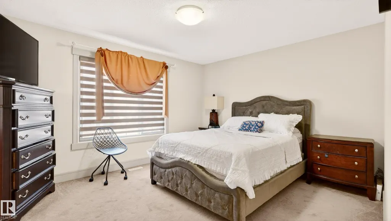
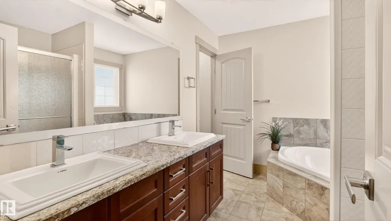
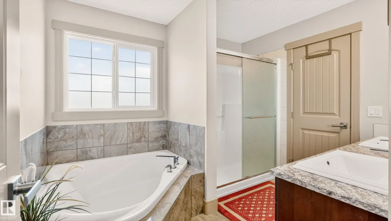
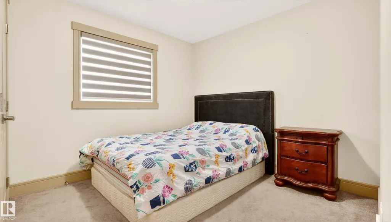
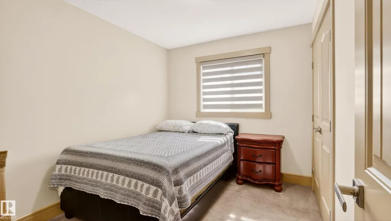
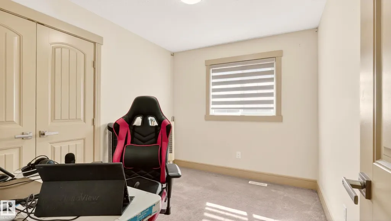
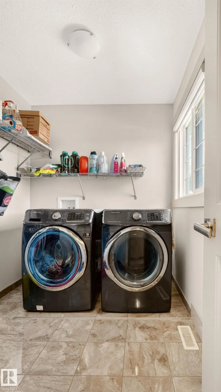
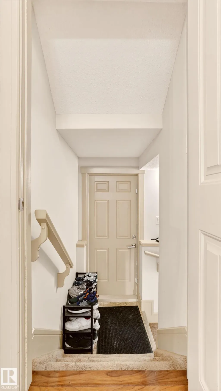
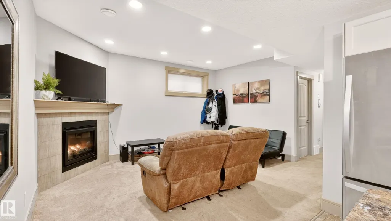
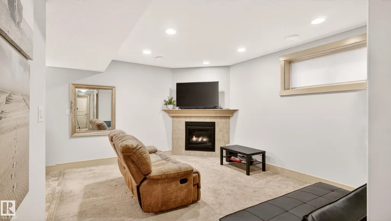
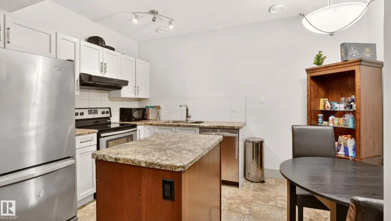
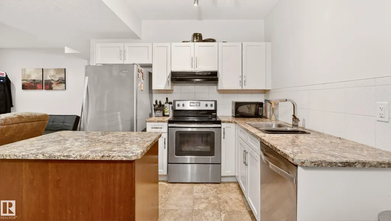
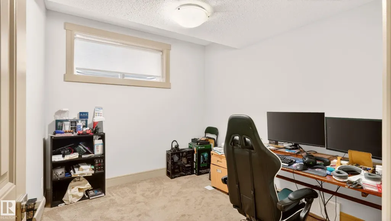
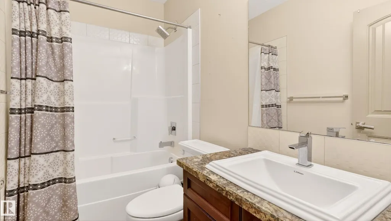
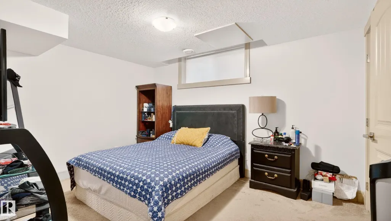
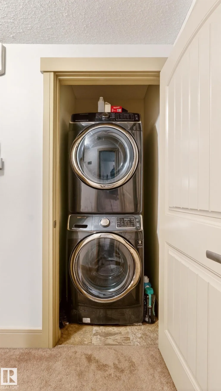
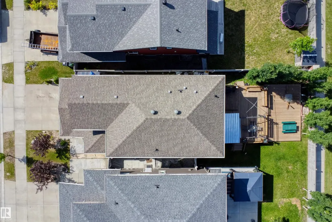
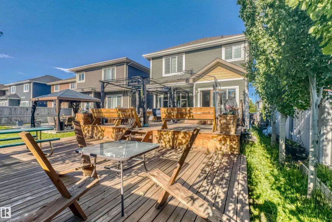
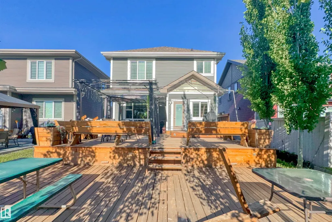
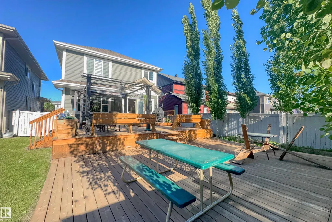
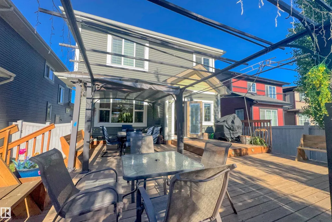
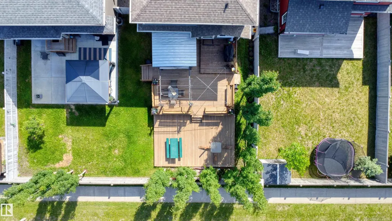
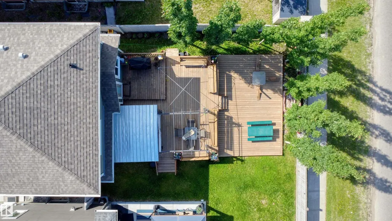
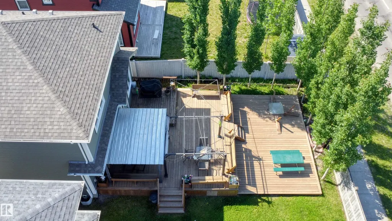
Welcome to the ultimate family home + legal mortgage helper in Griesbach. nearly 2,300 sqft. home is comfort luxury at is best. The main floor features a gourmet kitchen with upgraded appliances,a full bathroom, a versatile den/bedroom, and a beautiful gas fireplace. Upstairs, you'll find 4 spacious bedrooms, a central bonus room, a full bathroom, and a spa like primary ensuite. A massive standout is the LEGAL BASEMENT SUITE with its private entrance, full kitchen, living area with a gas fireplace, and its own laundry - all enhanced by 9' ceilings on every level. The double front attached garage is fully equipped with an overhead gas heater for Edmonton's winters. Outside, a large deck and patio overlook professional low-maintenance landscaping, offering a private oasis without the chores. WITH A TOTAL OF 7 BEDROOMS, 4 FULL BATHROOMS, AND 2 GAS FIREPLACES, this home serves as a high-end family haven and a powerful MORTGAGE HELPER in an award-winning community.
| Elementary School | Middle School | High School |
|---|---|---|
| Major General Griesbach Elementary School | St. Edmund Catholic School Middle School | J.H. Picard School High School |
General Features
| Living Area | 2285.74 |
|---|---|
| Heating | Forced Air-2,Natural Gas |
| Roof | Asphalt Shingles |
| Appliances | Air Conditioning-Central,Alarm/Security System,Dryer,Fan-Ceiling,Garage Opener,Hood Fan,Microwave Hood Fan,Stacked Washer/Dryer,Vacuum Systems,Washer - Energy Star,Refrigerators-Two,Stoves-Two,Dishwasher-Two,Curtains and Blinds |
| Zoning | Zone 27 |
| Architectural Style | 2 Storey |
| Construction Materials | Wood,Vinyl |
| Year Built | 2015 |
| Levels | 3 |
| Property Subtype | Detached Single Family |
| Ownership | Private |
| Parcel Number | 0036267730 |
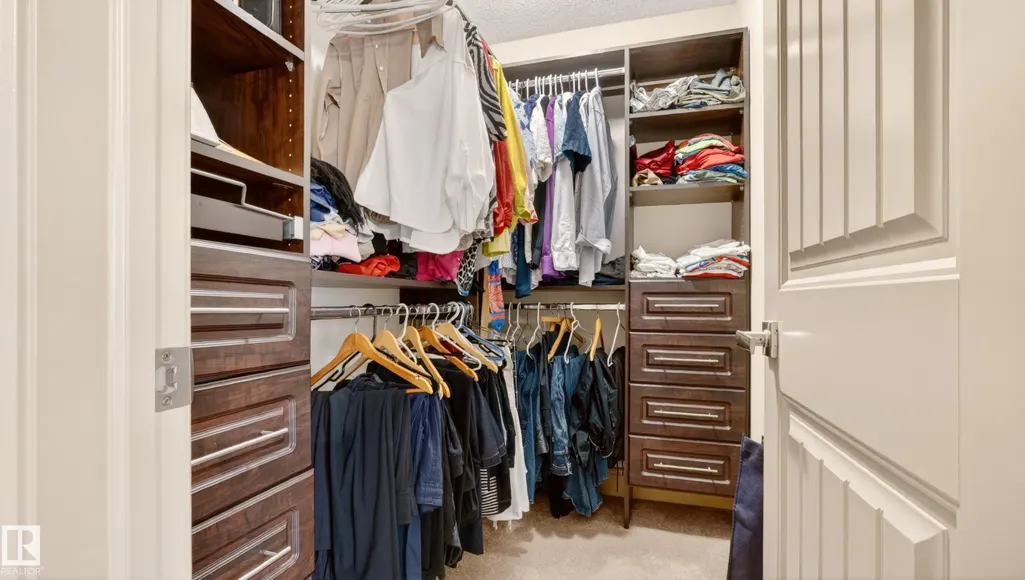
| Community Features | Air Conditioner,Ceiling 9 ft.,Closet Organizers,Deck,Hot Wtr Tank-Energy Star,No Animal Home,No Smoking Home,Smart/Program. Thermostat,Vaulted Ceiling,Vinyl Windows,Vacuum System-Roughed-In,HRV System,Natural Gas BBQ Hookup,9 ft. Basement Ceiling |
| Property Type | Residential |
| Facing Direction | East |
| Garage Y/N | true |
| Full Baths | 4 |
| Status | Active |
| High School | J.H. Picard School |
| City | Edmonton |
| MLS Area | Griesbach |
| Elementary School | Major General Griesbach |
| Home Warranty Y/N | false |
| Middle/Junior High School | St. Edmund Catholic School |
| Living Area Units | Square Feet |
| Standard Status | Active |
| Virtual Tour | https://www.youtube.com/watch?v=Z50_QDr-Qxk |
| Major Business Type | No |
| Minor Business Type | No |
| Lot Shape | Rectangular |
| Restrictions | None Known |
| Primary Property Type | Single Family |
| Separate Entrance | true |
| Legal Block | 12 |
| Title to Land | Fee Simple |
Interior Features
| Interior Amenities | ensuite bathroom |
|---|---|
| Basement | Full,Finished |
| Flooring | Carpet,Ceramic Tile,Hardwood |
| Fireplace Features | Direct Vent,Mantel,Tile Surround |
| Kitchen Level | Main |
| Heating Y/N | true |
| Fireplace Y/N | true |
| Total Bedrooms | 6 |
| Below Grade Finished Area | 80.08 |
| Grade Level Entry Y/N | No |
| Living Room Level | Main |
| Room Type | LivingRoom,DiningRoom,Kitchen,Den,BonusRoom,MasterBedroom,Bedroom2,Bedroom3,Bedroom4,OtherRoom1,OtherRoom2,OtherRoom3,OtherRoom4,OtherRoom5,OtherRoom6 |
| Below Grade Finished Area Unit Type | Square Meters |
| Dining Room Dimensions | 14.5x9.0 |
| Kitchen Dimensions | 15.2x9.9 |
| Living Room Dimensions | 17.2x13.7 |
| Den Dimensions | 10.8x7.0 |
| Bonus Room Dimensions | 15.0x10.9 |
| Bedroom 4 Dimensions | 12.0x9.6 |
| Bedroom 3 Dimensions | 10.4x8.7 |
| Bedroom 2 Dimensions | 10.4x8.6 |
| Dining Room Level | Main |
| RoomMasterBedroomDimensions | 14.4x11.8 |
Exterior Features
| Exterior Amenities | Flat Site,Low Maintenance Landscape,Public Transportation,Partially Fenced |
|---|---|
| Parking Features | Double Garage Attached |
| Total Parking | 4 |
| Lot Size Area | 249.6 |
| Foundation Details | Concrete Perimeter |
| Lot Dimensions | GeoJet |
Amenities
- Views
- New Construction
- Adult 55+
- Lease To Own
- No Strata Fees
- Furnished
- Primary On Main
- Air Conditioning
- Seller Finance
- Green
- Fixer Upper
- Horse
- Golf
- Fireplace
- Deck
- Garage
- Basement
- Pool
Property vs Single Family Average in T6E 6V7
Statistics provided by Inside Real Estate
Price
Year Built

 Data is supplied by Pillar 9™ MLS® System. Pillar 9™ is the owner of the copyright in its MLS® System. Data is deemed reliable but is not guaranteed accurate by Pillar 9™. The trademarks MLS®, Multiple Listing Service® and the associated logos are owned by The Canadian Real Estate Association (CREA) and identify the quality of services provided by real estate professionals who are members of CREA. Used under license.