
Golf Course - Primary on Main
Address
375 Perch Cr, Rural Smoky Lake County, AB
Price
$ 191,800
Property Attributes
- ID#E4483065
- TypeSingle Family
- Listing Status Active
- CityRural Smoky Lake County
- AreaSmoky Lake
- NeighbourhoodBonnie Lake Resort
- Postal CodeT0A 3L0
- Style1 and Half Storey
- Year Built1981
- Price$ 191,800
- Bedrooms3
- Full Bathrooms1
- Half Bathrooms0
- Sqr Footage1153
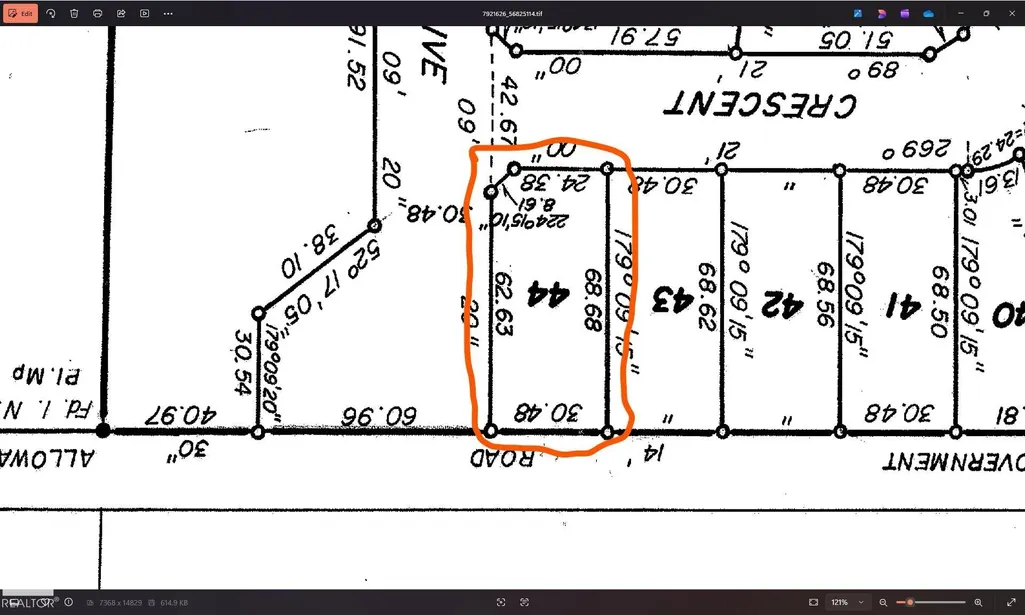
- Lot Size0.5 Acres
Data Source:
REALTORS® Association Of Edmonton - RAE
Property Description
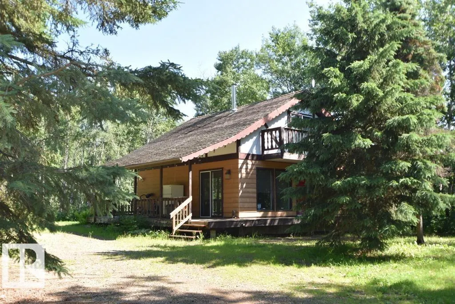
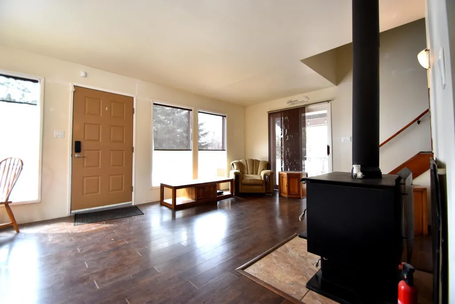
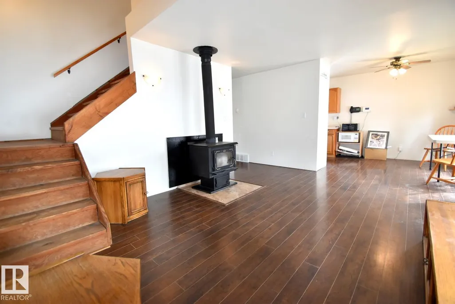
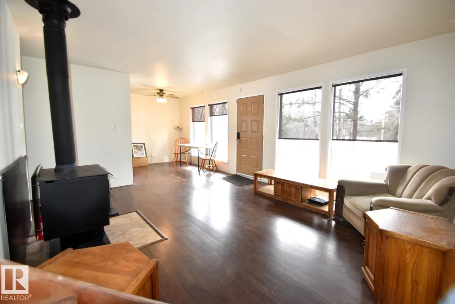
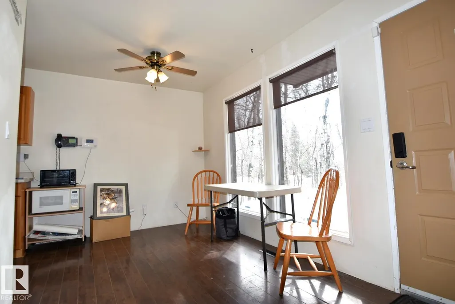
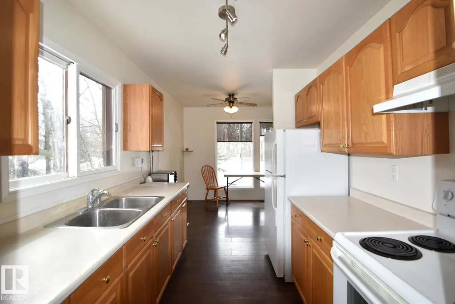
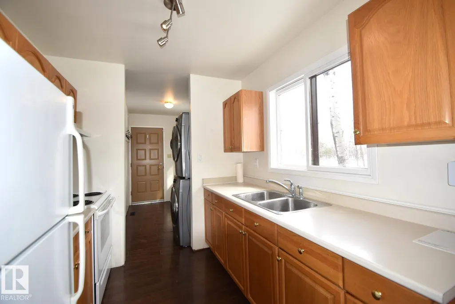
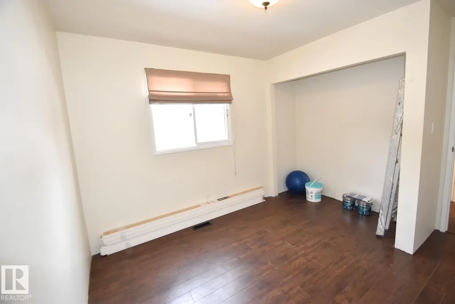
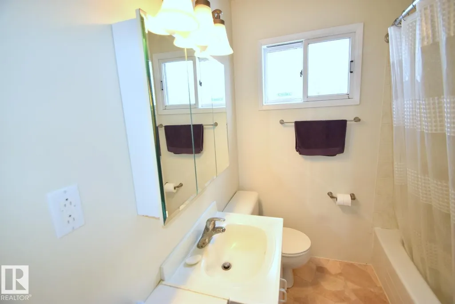
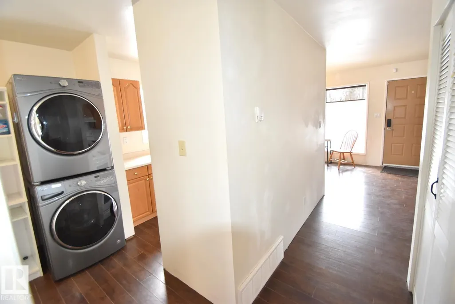
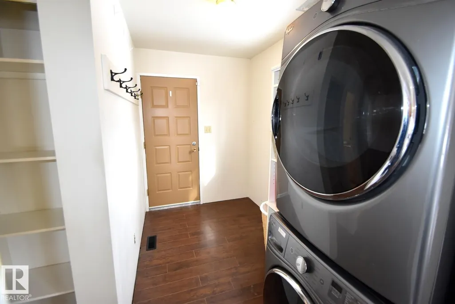
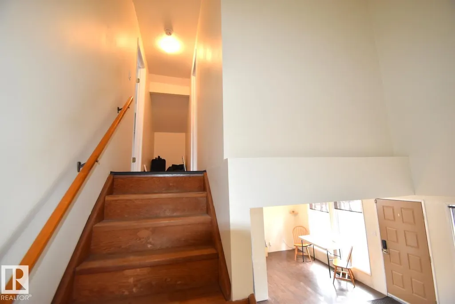
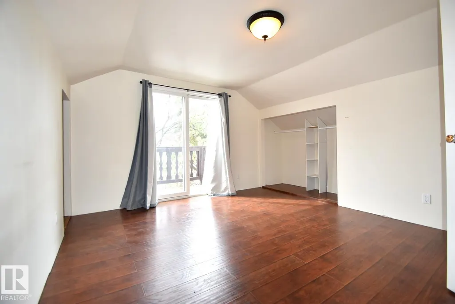
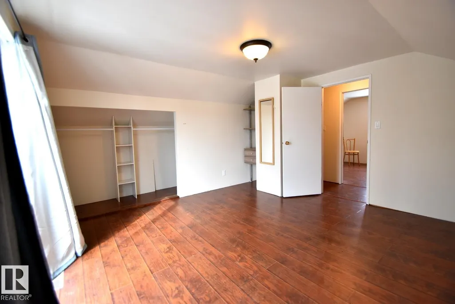
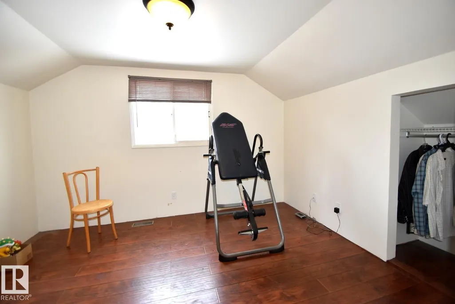
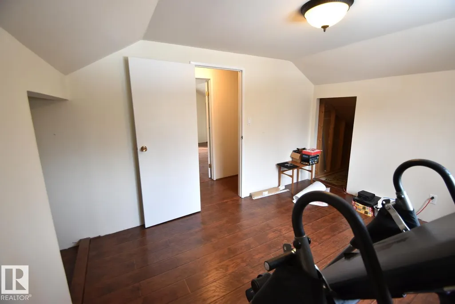
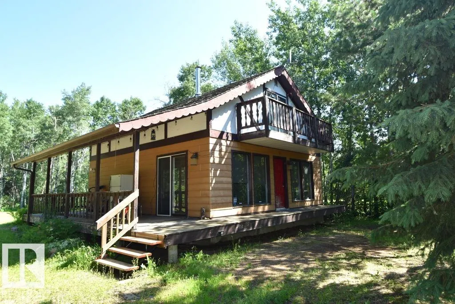
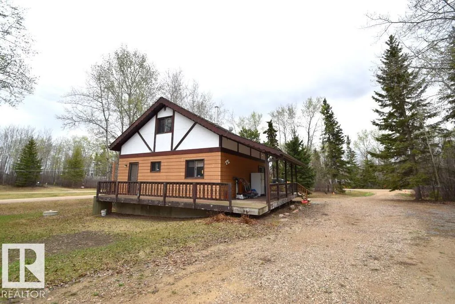
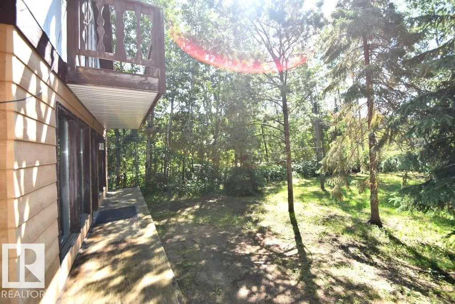
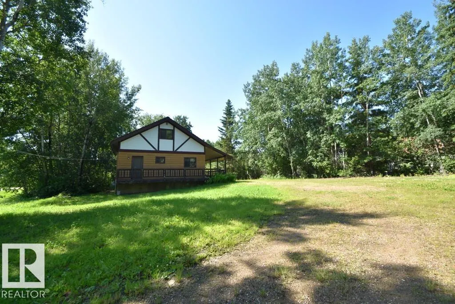
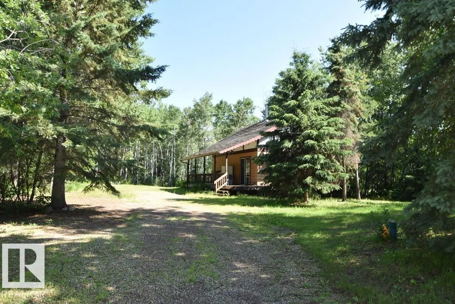
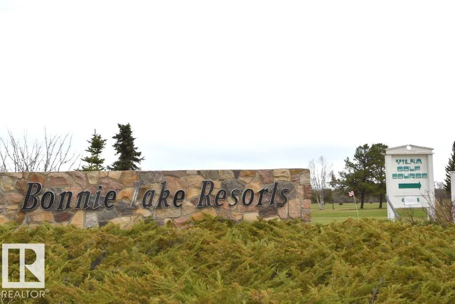
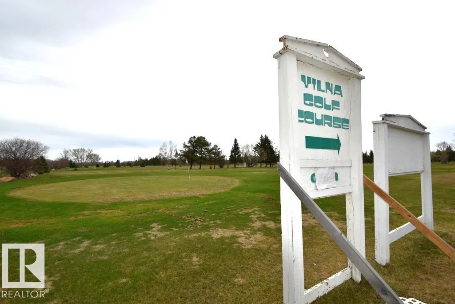
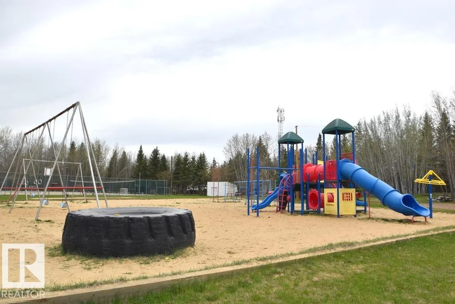
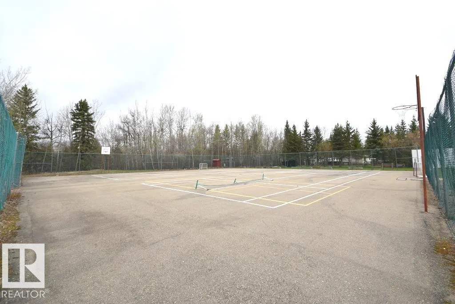
BONNIE LAKE- 3BDRM YEAR-ROUND CABIN! **BOATING, GOLFING & RECREATION all in one. only 1.5 hours from Edmonton. Easy access & parking with a loop around driveway. Step inside to a large living room, galley kitchen & dining room. down the hall is a bedroom, 4pc bathrm & laundry at the back entrance. Upstairs has another 2 spacious bedrooms, one with a balcony overlooking the yard & entrance. Bonnie Lake Resort has boating, golf courses, playground & courts, quadding, and the Iron Horse Trail. On K–12 school bus route for families. Only 1.5 hours NE of Edmonton just past Smoky Lake & Vilna.
General Features
| Living Area | 1153.04 |
|---|---|
| Heating | Forced Air-1,Natural Gas |
| Zoning | Zone 60 |
| Architectural Style | 1 and Half Storey |
| Construction Materials | Wood |
| Year Built | 1981 |
| Levels | 2 |
| Property Subtype | Detached Single Family |
| Ownership | Private |
| Parcel Number | 0012725645 |
| Property Type | Residential |
| Facing Direction | West |
| Garage Y/N | false |
| Full Baths | 1 |
| Status | Active |
| City | Rural Smoky Lake County |
| MLS Area | Bonnie Lake Resort |
| Living Area Units | Square Feet |
| Standard Status | Active |
| RAE_LFD_RESTRICTIONS_26 | None Known |
| Primary Property Type | Country Residential |
| Legal Block | 1 |
| Title to Land | Fee Simple |
Interior Features
| Basement | None,No Basement |
|---|---|
| Flooring | Laminate Flooring,Linoleum |
| Kitchen Level | Main |
| Heating Y/N | true |
| Total Bedrooms | 3 |
| Grade Level Entry Y/N | No |
| Living Room Level | Main |
| Room Type | LivingRoom,DiningRoom,Kitchen,MasterBedroom,Bedroom2,Bedroom3 |
| Dining Room Dimensions | 32.8x26.2 |
| Kitchen Dimensions | 26.2x23.0 |
| Living Room Dimensions | 49.2x42.6 |
| Bedroom 3 Dimensions | 29.5x39.4 |
| Bedroom 2 Dimensions | 42.6x36.1 |
| Dining Room Level | Main |
| RoomMasterBedroomDimensions | 29.5x29.5 |
Exterior Features
| Exterior Amenities | Backs Onto Park/Trees,Boating,Cul-De-Sac,Golf Nearby,Landscaped,Park/Reserve,Picnic Area,Playground Nearby,Recreation Use,Schools,Shopping Nearby,Treed Lot,Vegetable Garden |
|---|---|
| Foundation Details | Piling |
| Lot Size Acres | 0.5 |
Amenities
- Views
- New Construction
- Adult 55+
- Lease To Own
- No Strata Fees
- Furnished
- Primary On Main
- Air Conditioning
- Seller Finance
- Green
- Fixer Upper
- Horse
- Golf
- Fireplace
- Deck
- Garage
- Basement
- Pool
Property vs Single Family Average in T0A 3L0
Statistics provided by Inside Real Estate
Price
Year Built

 Data is supplied by Pillar 9™ MLS® System. Pillar 9™ is the owner of the copyright in its MLS® System. Data is deemed reliable but is not guaranteed accurate by Pillar 9™. The trademarks MLS®, Multiple Listing Service® and the associated logos are owned by The Canadian Real Estate Association (CREA) and identify the quality of services provided by real estate professionals who are members of CREA. Used under license.