
Views - Golf Course - Primary on Main

Address
12 Wellington Cr Nw, Edmonton, AB
Price
$ 3,950,000
Property Attributes
- ID#E4478304
- TypeSingle Family
- Listing Status Active
- CityEdmonton
- AreaEdmonton
- NeighbourhoodGlenora
- Postal CodeT5N 3V2
- StyleBungalow
- Year Built2006
- Price$ 3,950,000
- Bedrooms3
- Full Bathrooms4
- Half Bathrooms1
- Sqr Footage5429
Data Source:
REALTORS® Association Of Edmonton - RAE
Property Description
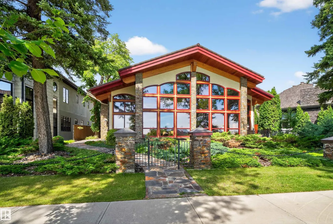
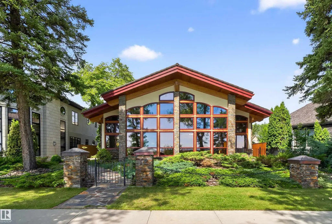
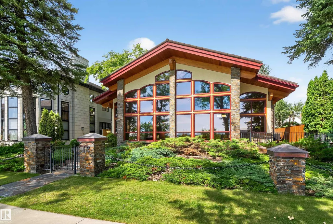
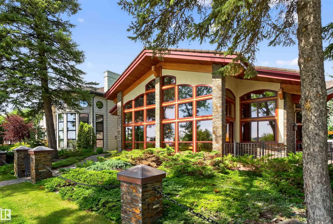
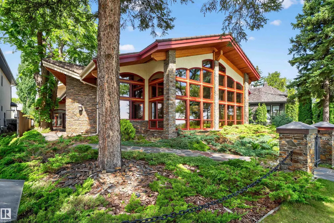
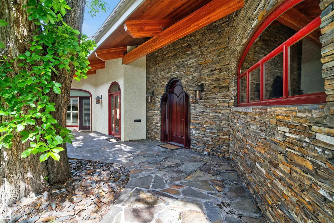
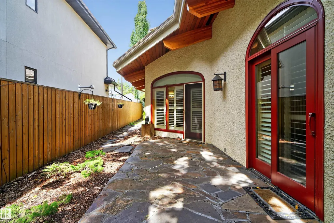
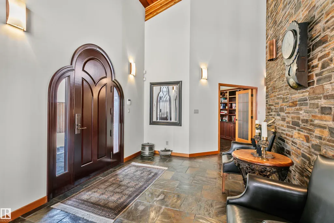
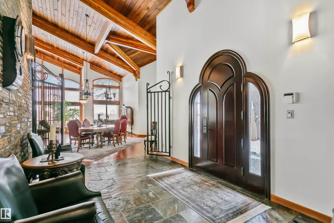
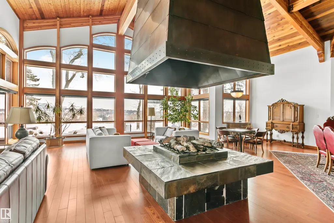
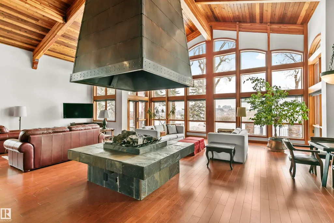
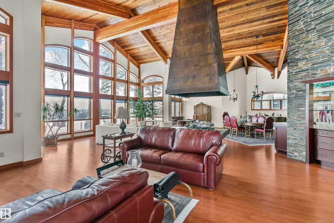
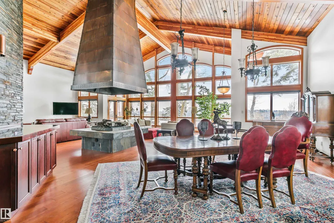
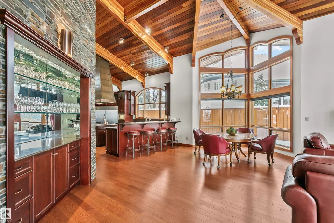
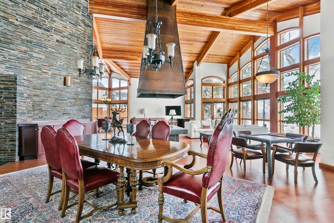
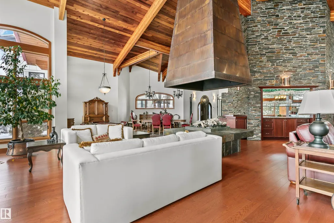
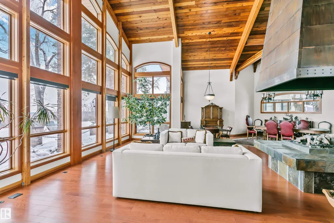
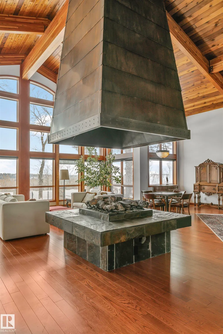
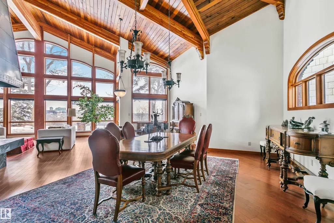
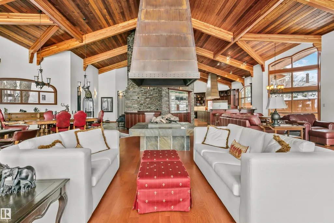
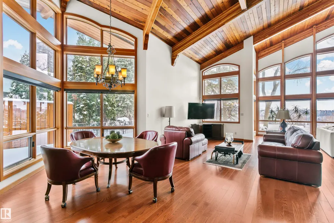
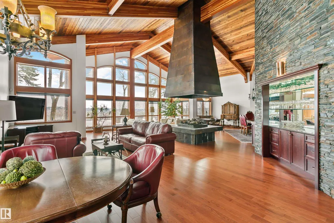
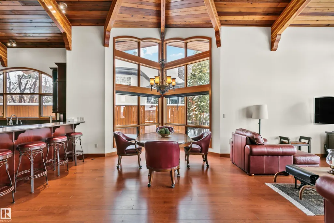
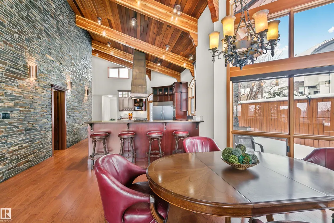
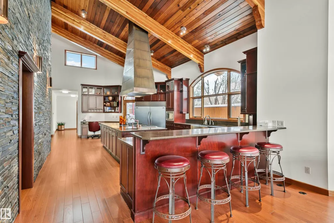
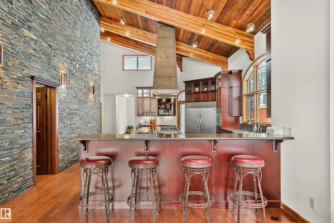
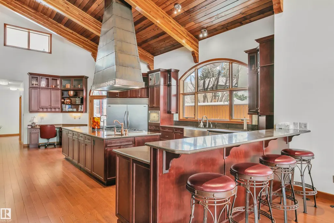
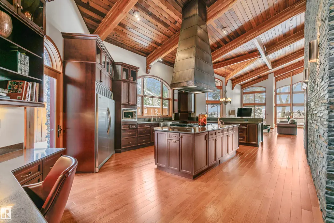
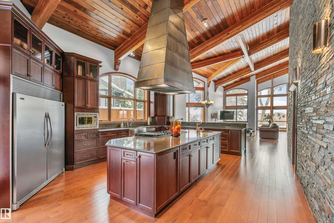
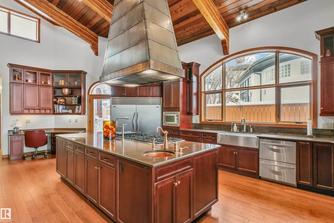
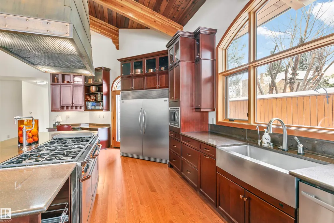
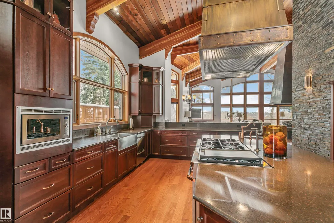
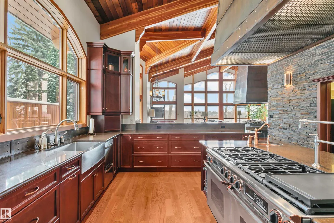
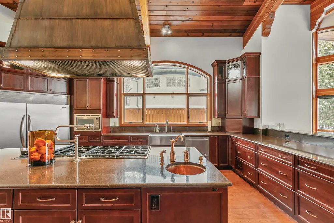
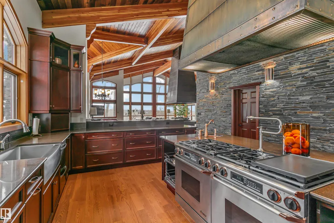
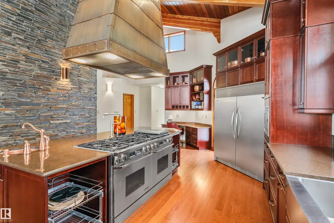
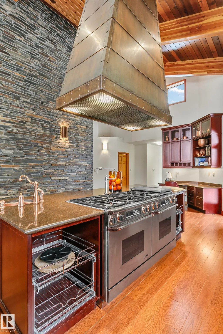
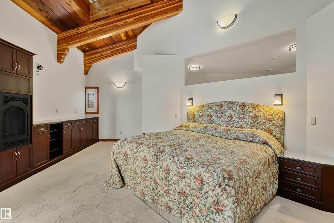
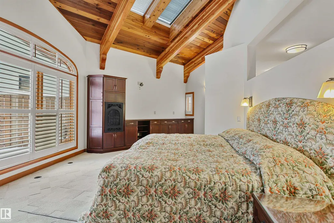
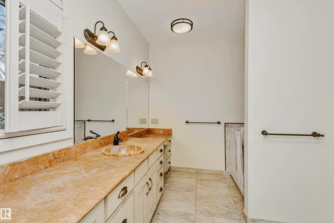
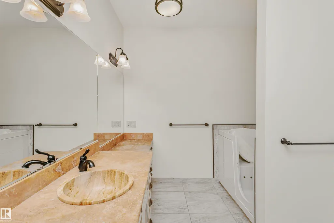
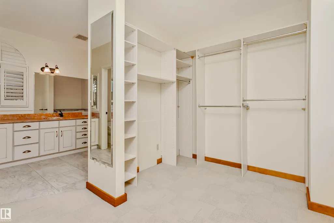
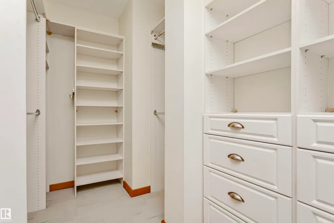
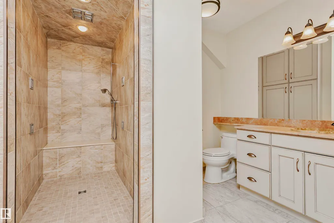
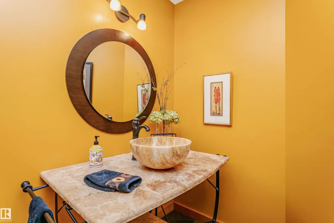
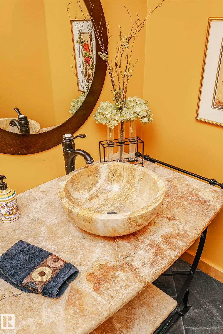
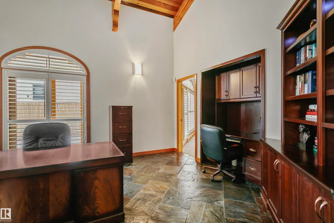
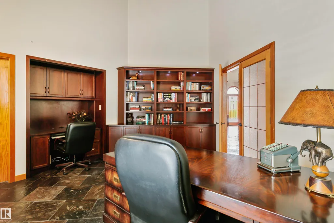
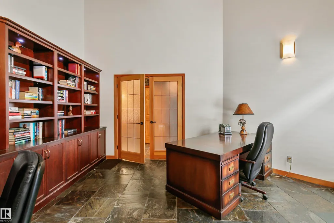
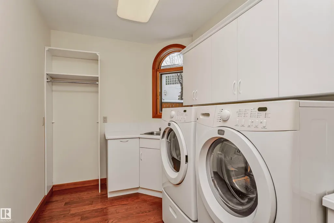
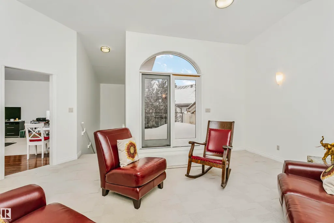
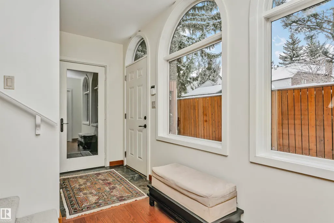
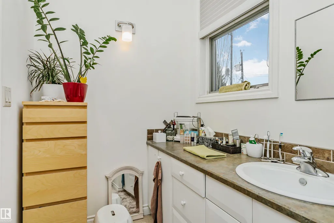
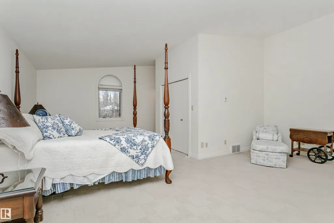
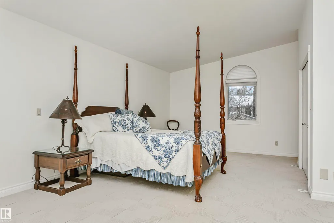
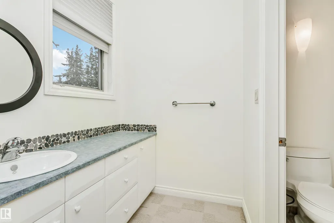
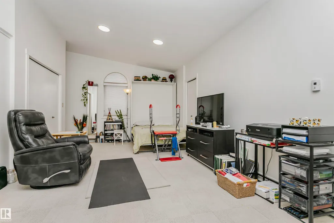
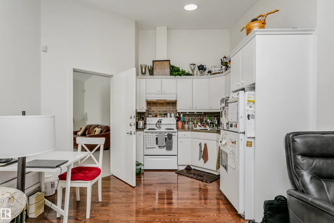
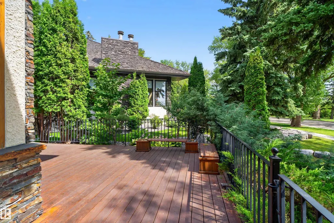
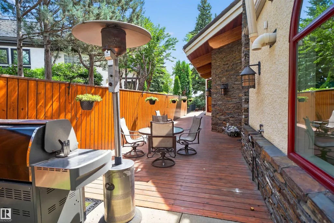
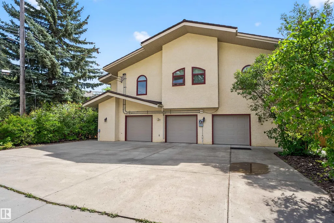
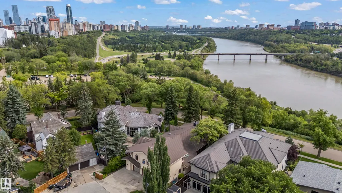
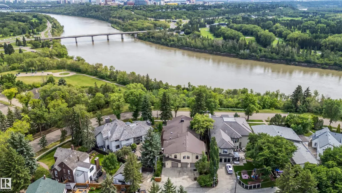
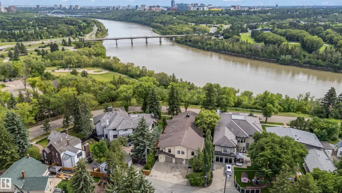
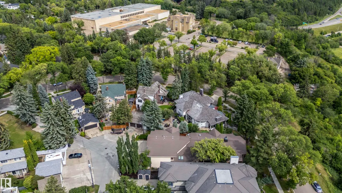
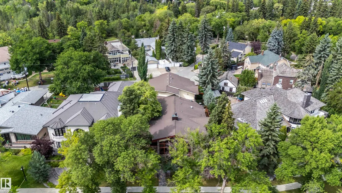
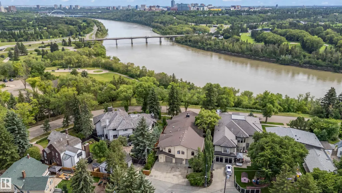
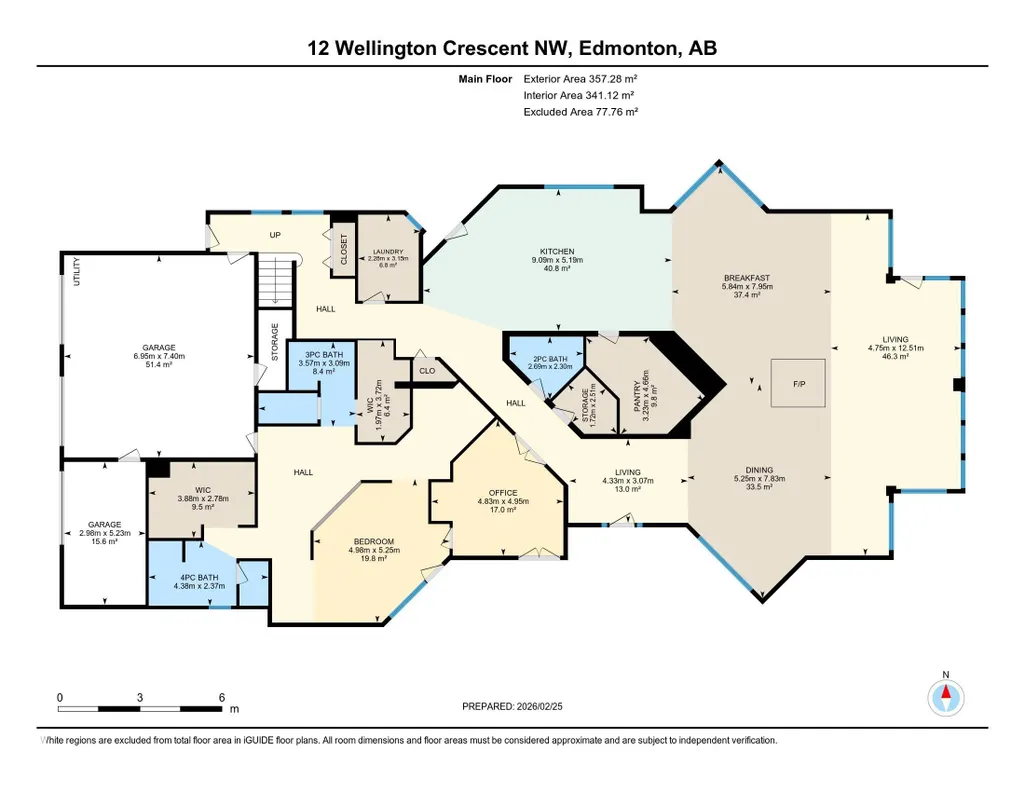
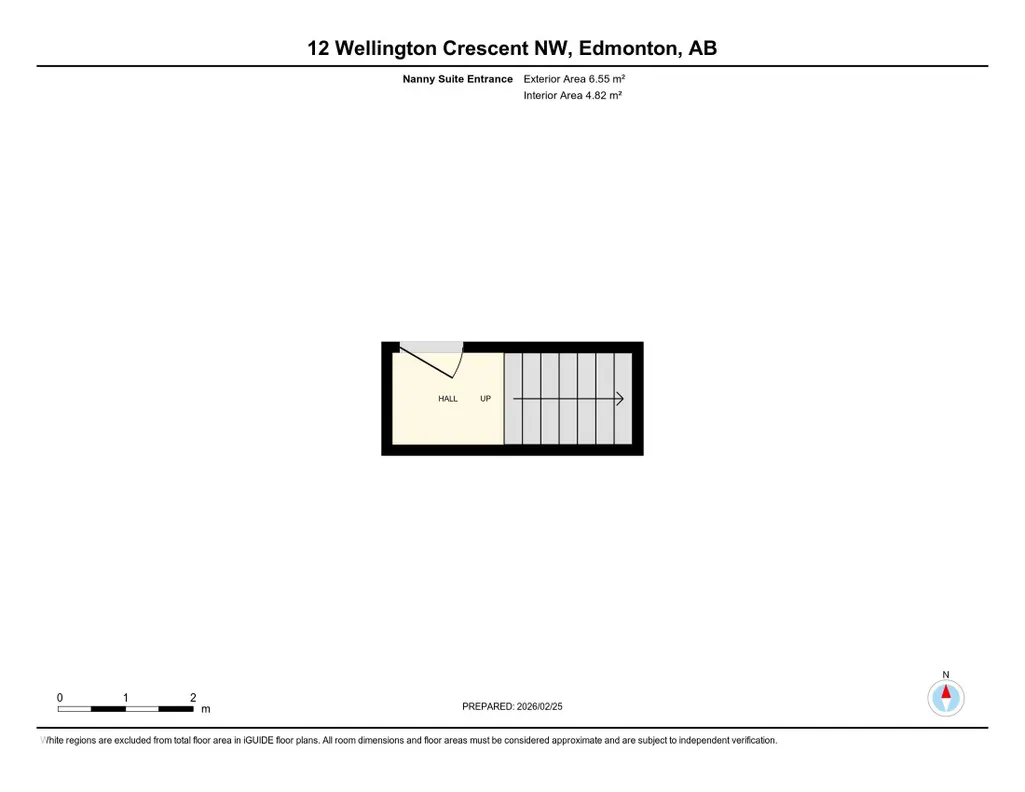
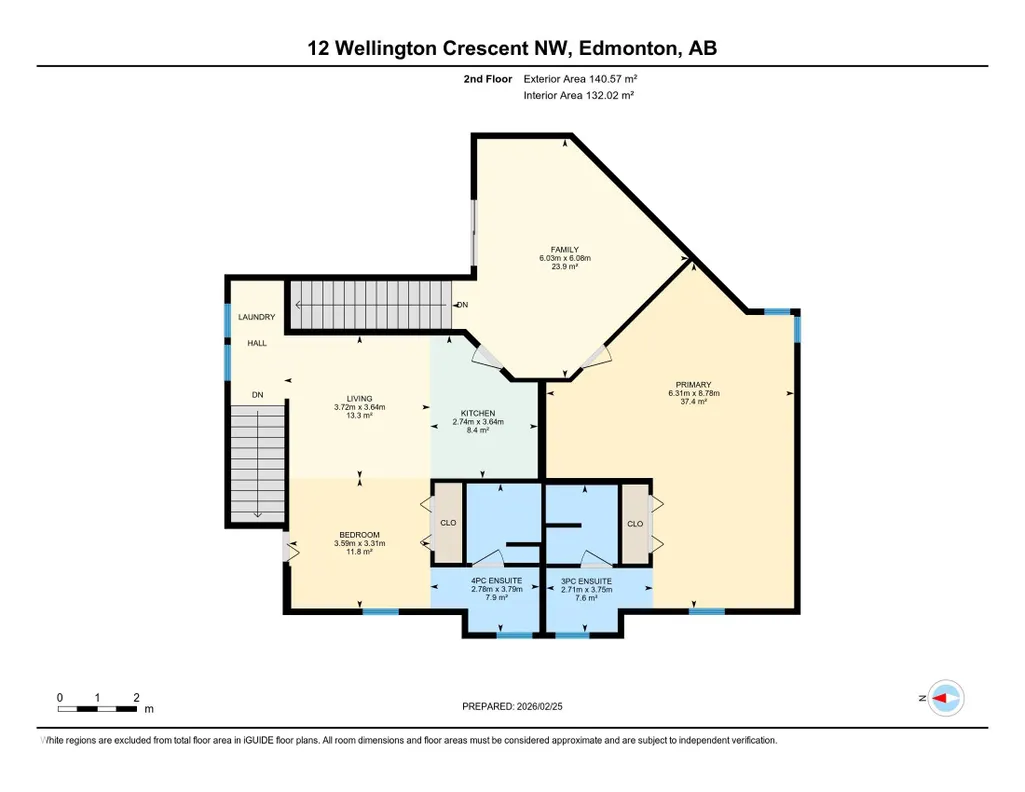
Prestigious Old Glenora with breathtaking river views. This extraordinary custom design built bungalow with upper floor nanny/children wing with separate entrance is superior construction. 5,429 sf above grade, m/f 3,845 sf upper floor 1513 sf. The residence blends timeless elegance with modern sophistication, featuring expansive principal rooms, soaring ceilings & impeccable craftsmanship throughout. The gourmet kitchen is designed for both entertaining & everyday luxury, flowing seamlessly into formal & casual living spaces filled with natural light & framed by stunning vistas. Recently installed brand new hardwood floors & updated decor. The primary retreat on the main floor offers a spa inspired ensuite & generous walk-in closet. Upper level has 2 additional bedrooms with ensuites & a spacious family room perfect for guests or growing families. Designed for effortless living without compromise, this rare offering is set on a beautifully landscaped lot with one Edmonton’s most coveted address.
| Elementary School | Middle School | High School |
|---|---|---|
| Glenora School Elementary School | St. Mark School Middle School | St. Francis Xavier High School |
General Features
| Living Area | 5429.36 |
|---|---|
| Heating | Forced Air-1,In Floor Heat System,Natural Gas,Water |
| Roof | Concrete Tiles |
| Appliances | Air Conditioning-Central,Dishwasher-Built-In,Dryer,Garage Opener,Hood Fan,Oven-Microwave,Stove-Gas,Washer,Water Distiller,Water Softener,Window Coverings,See Remarks,Oven Built-In-Two |
| Zoning | Zone 11 |
| Architectural Style | Bungalow |
| Construction Materials | Wood,Stone,Stucco |
| Year Built | 2006 |
| Levels | 2 |
| Property Subtype | Detached Single Family |
| Ownership | Private |
| Parcel Number | 0038847406 |
| Community Features | Air Conditioner,Closet Organizers,Deck,Detectors Smoke,No Animal Home,No Smoking Home,Sprinkler Sys-Underground,Vaulted Ceiling,Natural Gas BBQ Hookup |
| Property Type | Residential |
| Facing Direction | South |
| Garage Y/N | true |
| Full Baths | 4 |
| Status | Active |
| High School | St. Francis Xavier |
| City | Edmonton |
| MLS Area | Glenora |
| Elementary School | Glenora School |
| Home Warranty Y/N | false |
| Middle/Junior High School | St. Mark School |
| Living Area Units | Square Feet |
| Standard Status | Active |
| Virtual Tour | https://drive.google.com/file/d/1oKY43hpfnOGGmaQbky0XmrRFj5fU1PP5/view?usp=drive_link |
| Major Business Type | No |
| Minor Business Type | No |
| Lot Shape | Rectangular |
| Restrictions | Caveat on Title |
| Primary Property Type | Single Family |
| Separate Entrance | true |
| Legal Block | 122 |
| Title to Land | Fee Simple |
Interior Features
| Interior Amenities | ensuite bathroom |
|---|---|
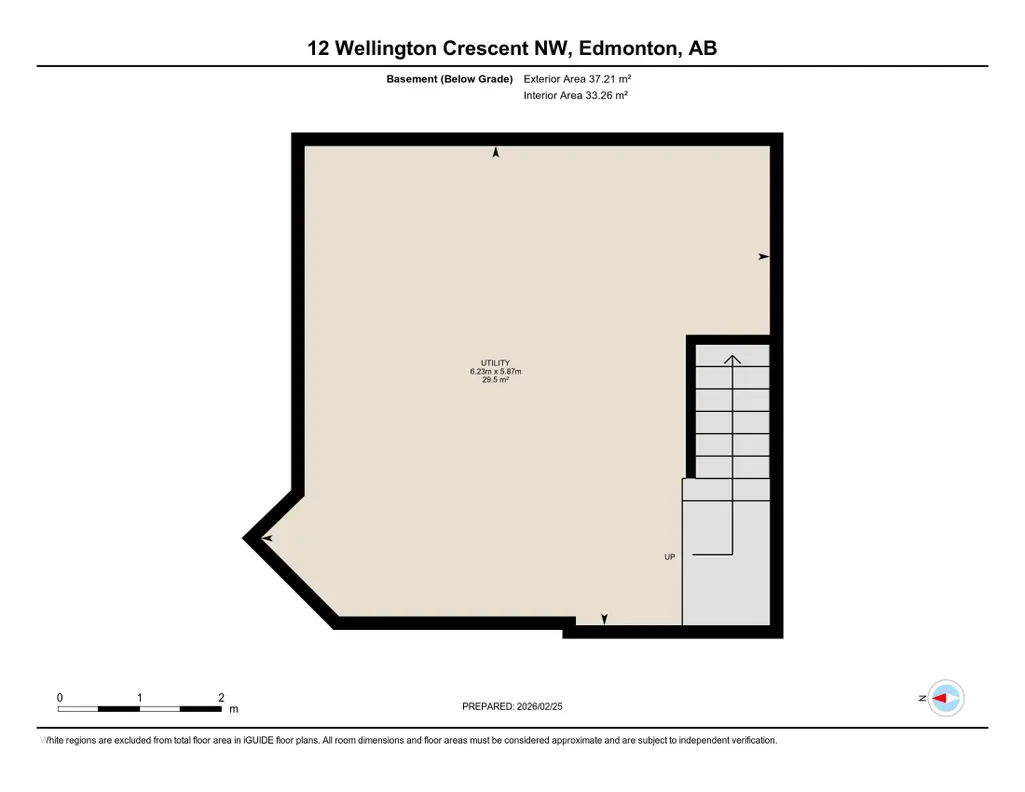
| Basement | Partial,Unfinished |
| Flooring | Carpet,Hardwood,Non-Ceramic Tile |
| Fireplace Features | Freestanding |
| Kitchen Level | Main |
| Heating Y/N | true |
| Fireplace Y/N | true |
| Above Grade Finished Area | 70.5 |
| Half Baths | 1 |
| Total Bedrooms | 3 |
| Below Grade Finished Area | 37.21 |
| Grade Level Entry Y/N | No |
| Living Room Level | Main |
| Room Type | LivingRoom,DiningRoom,Kitchen,FamilyRoom,Den,BonusRoom,MasterBedroom,Bedroom2,Bedroom3,OtherRoom1,OtherRoom2,OtherRoom3,OtherRoom4 |
| Below Grade Finished Area Unit Type | Square Meters |
| Dining Room Dimensions | 25.7x17.2 |
| Kitchen Dimensions | 17.0x29.8 |
| Living Room Dimensions | 41.0x15.6 |
| Above Grade Finished Area Unit Type | Square Feet |
| Den Dimensions | 15.8x16.2 |
| Bonus Room Dimensions | 19.8x19.9 |
| Bedroom 3 Dimensions | 11.8x10.9 |
| Bedroom 2 Dimensions | 20.7x28.8 |
| Family Room Level | Main |
| Dining Room Level | Main |
| RoomFamilyRoomDimensions | 14.2x10.1 |
| RoomMasterBedroomDimensions | 16.3x17.2 |
Exterior Features
| Exterior Amenities | Golf Nearby,Landscaped,Picnic Area,Playground Nearby,Private Setting,Ravine View,River Valley View,Schools,Shopping Nearby,View City |
|---|---|
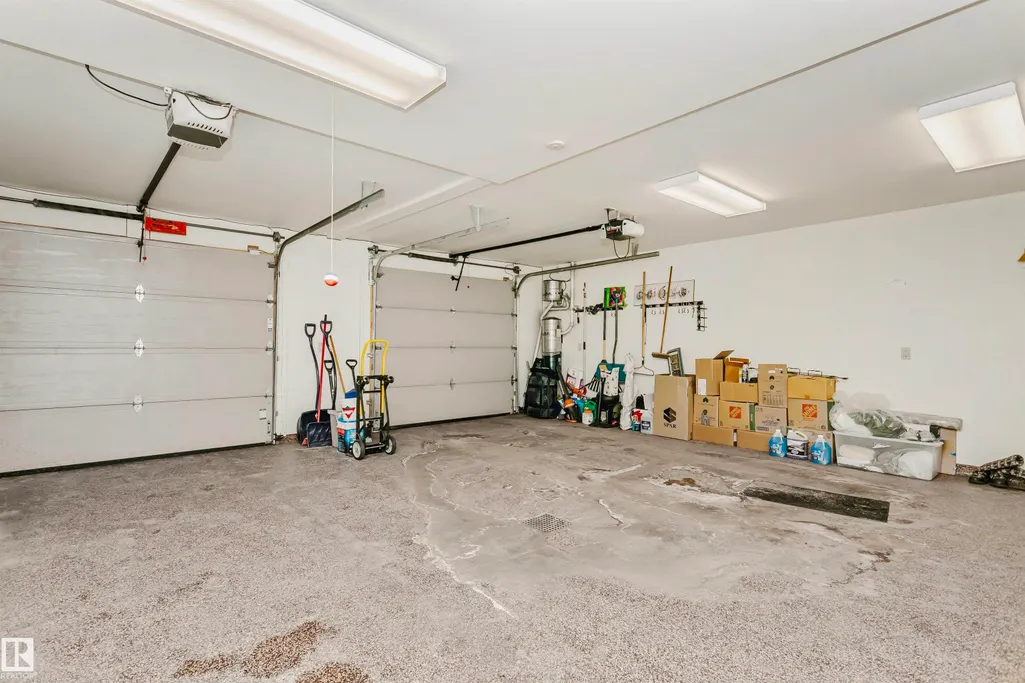
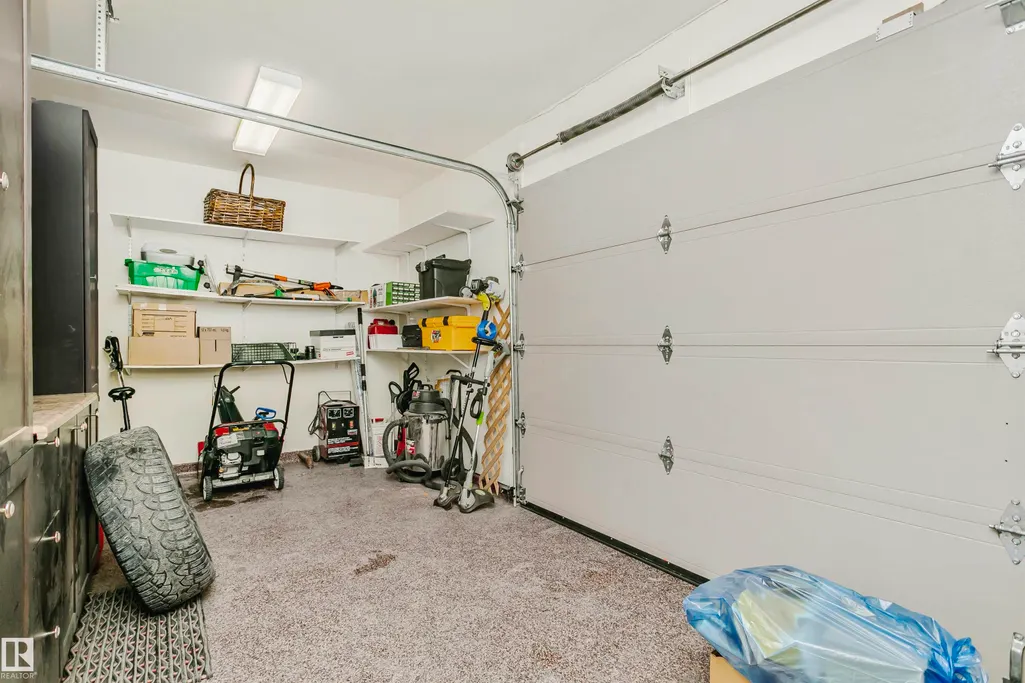
| Parking Features | Triple Garage Attached |
| Total Parking | 6 |
| Lot Size Area | 909.74 |
| Foundation Details | Concrete Perimeter |
Amenities
- Views
- New Construction
- Adult 55+
- Lease To Own
- No Strata Fees
- Furnished
- Primary On Main
- Air Conditioning
- Seller Finance
- Green
- Fixer Upper
- Horse
- Golf
- Fireplace
- Deck
- Garage
- Basement
- Pool
Property vs Single Family Average in T5N 3V2
Statistics provided by Inside Real Estate
Price
Year Built
In The Neighbourhood
Primary On Main
Edmonton
$ 689,800
- Type
- Single Family
 Listed by Frank A Vanderbleek of Royal LePage Noralta Real Estate
Golf Course
Edmonton
$ 2,690,000
- Type
- Single Family
Listed by Wassim Moustapha of Royal Lepage Arteam Realty
Primary On Main
Edmonton
$ 975,000
- Type
- Single Family
Listed by Adam T Dirksen of Rimrock Real Estate
 Data is supplied by Pillar 9™ MLS® System. Pillar 9™ is the owner of the copyright in its MLS® System. Data is deemed reliable but is not guaranteed accurate by Pillar 9™. The trademarks MLS®, Multiple Listing Service® and the associated logos are owned by The Canadian Real Estate Association (CREA) and identify the quality of services provided by real estate professionals who are members of CREA. Used under license.