
Views - Golf Course












Address
12428 103 Av Nw, Edmonton, AB
Price
$ 1,799,888
Property Attributes
- ID#E4469902
- TypeSingle Family
- Listing Status Active
- CityEdmonton
- AreaEdmonton
- NeighbourhoodWestmount
- Postal CodeT5N 0R3
- Style2 Storey
- Year Built1992
- Price$ 1,799,888
- Bedrooms5
- Full Bathrooms3
- Half Bathrooms1
- Sqr Footage4673
Data Source:
REALTORS® Association Of Edmonton - RAE
Property Description
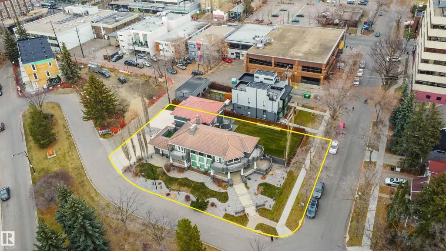
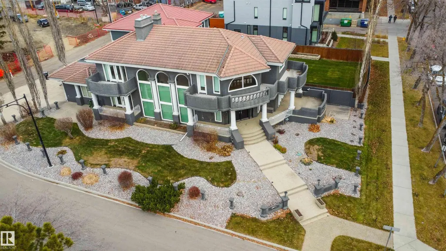
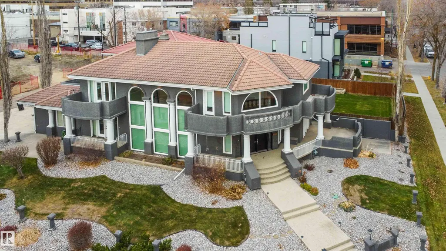
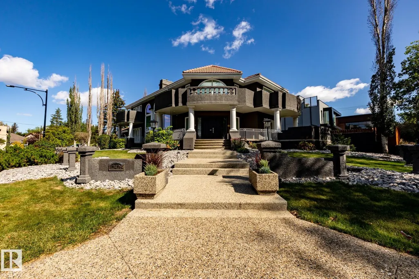
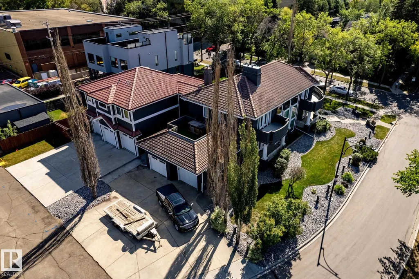
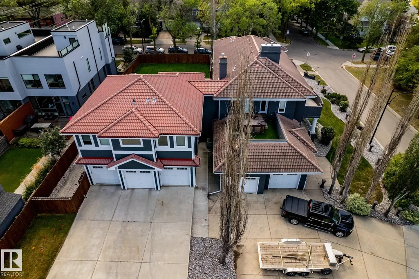
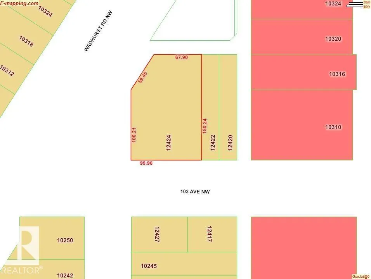
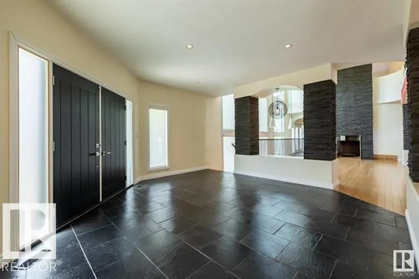
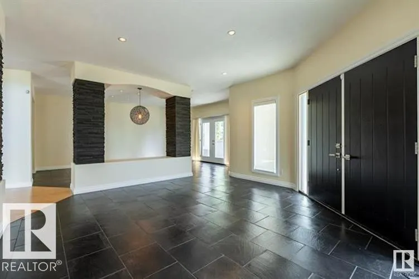
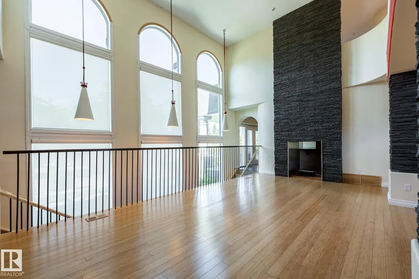
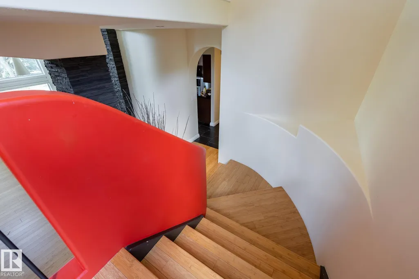
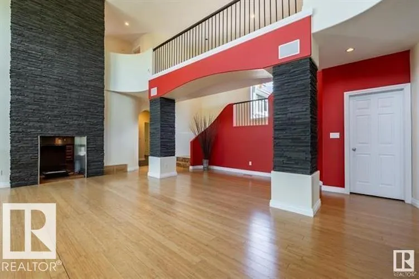
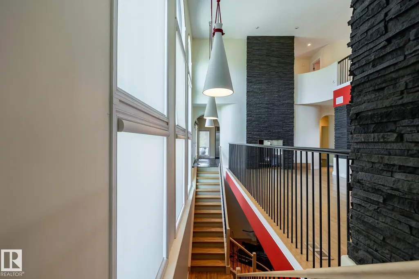
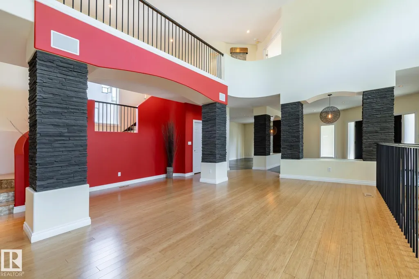
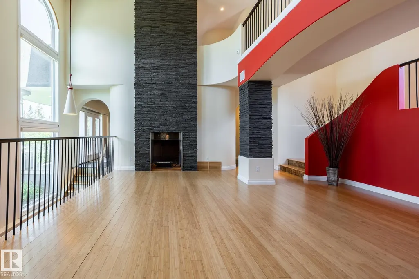
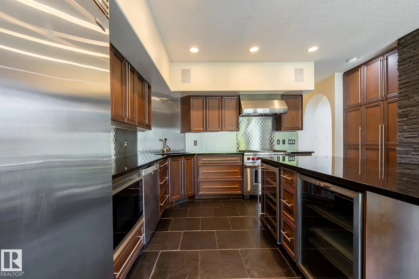
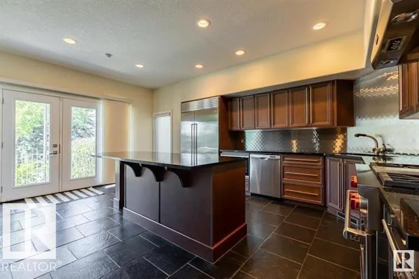
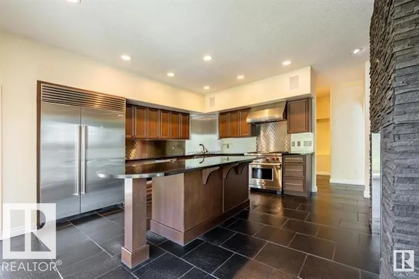
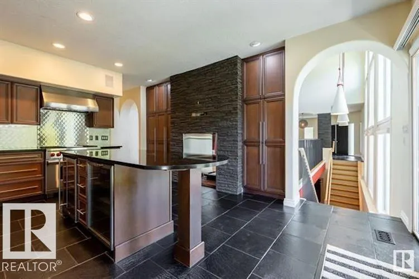
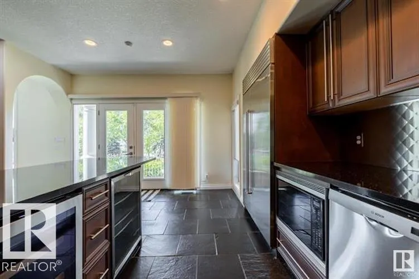
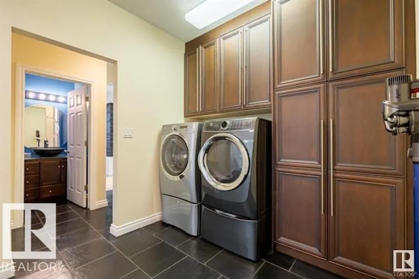
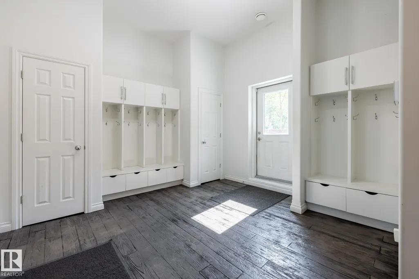
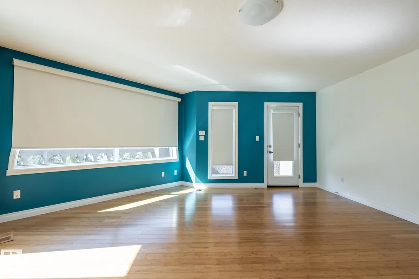
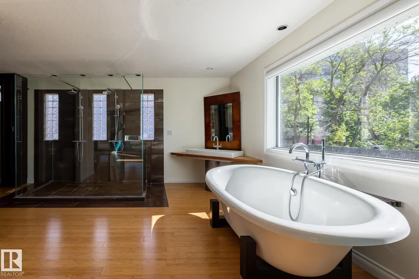
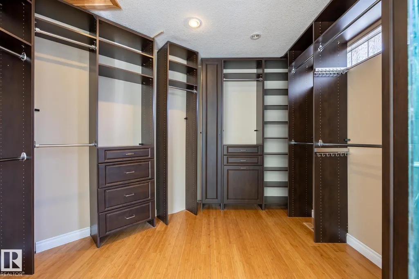
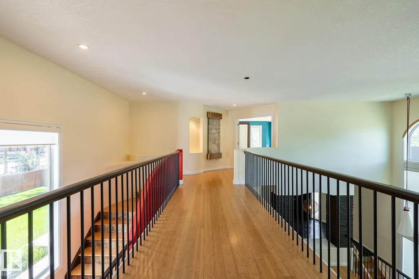
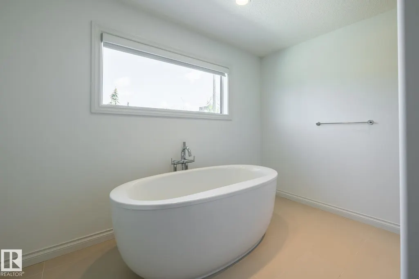
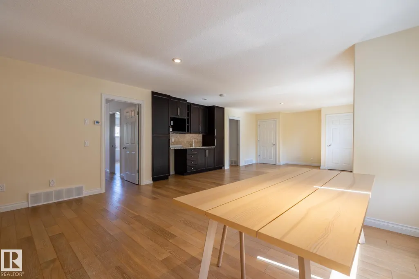
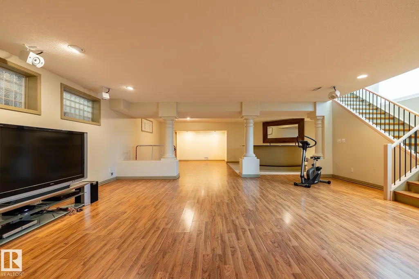
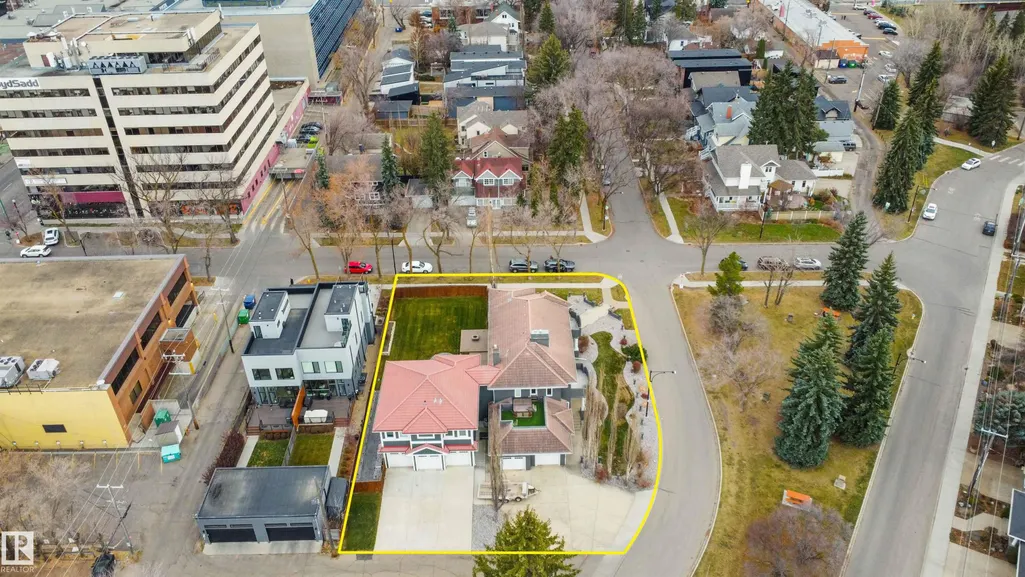
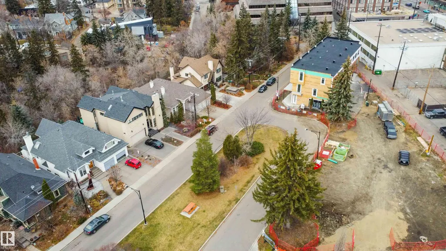
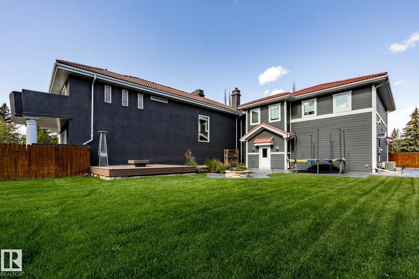
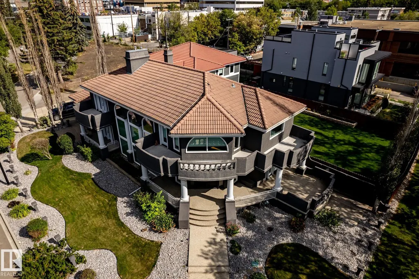
OWN A MANOR & AN INCREDIBLE PIECE OF LAND (14,185 sq. ft) DOUBLE LOT IN WADHURST ESTATES, EDMONTON. DOUBLE-WIDE CORNER LOT REDEVELOPMENT OPPORTUNITY! MIXED USE, MULTI-FAMILY.OWN A PIECE OF DOWNTOWN SUBURBIA, EDMONTON! Property sits on Double Lots A & B, bordering Glenora & West Downtown. Newer wing on Lot B was built in 2013.This iconic home sits on one of the biggest double-wide corner lots and one of the largest backyards in Central Edmonton (14,185 sq. ft. of land). Located in Wadhurst Estates, Westmount.The home features 5 bedrooms, 5 bathrooms, a 5-car attached garage, 4 balconies, and a large fenced-in yard sitting on a massive parcel of land. In 2013, the east side of the home was built and attached. RARE DOUBLE-WIDE CORNER LOT & ICONIC MANSION AWAIT YOU TO INVEST OR LIVE.
General Features
| Living Area | 4673.73 |
|---|---|
| Heating | Forced Air-1,Natural Gas |
| Roof | Clay Tile |
| Appliances | Air Conditioning-Central,Dishwasher-Built-In,Dryer,Fan-Ceiling,Garage Control,Garage Opener,Hood Fan,Refrigerator,Storage Shed,Stove-Gas,Vacuum Systems,Washer,Window Coverings,Curtains and Blinds,Garage Heater |
| Zoning | Zone 07 |
| Architectural Style | 2 Storey |
| Construction Materials | Wood,Stucco,Hardie Board Siding |
| Year Built | 1992 |
| Levels | 3 |
| Property Subtype | Detached Single Family |
| Ownership | Private |
| Parcel Number | 0035429620 |
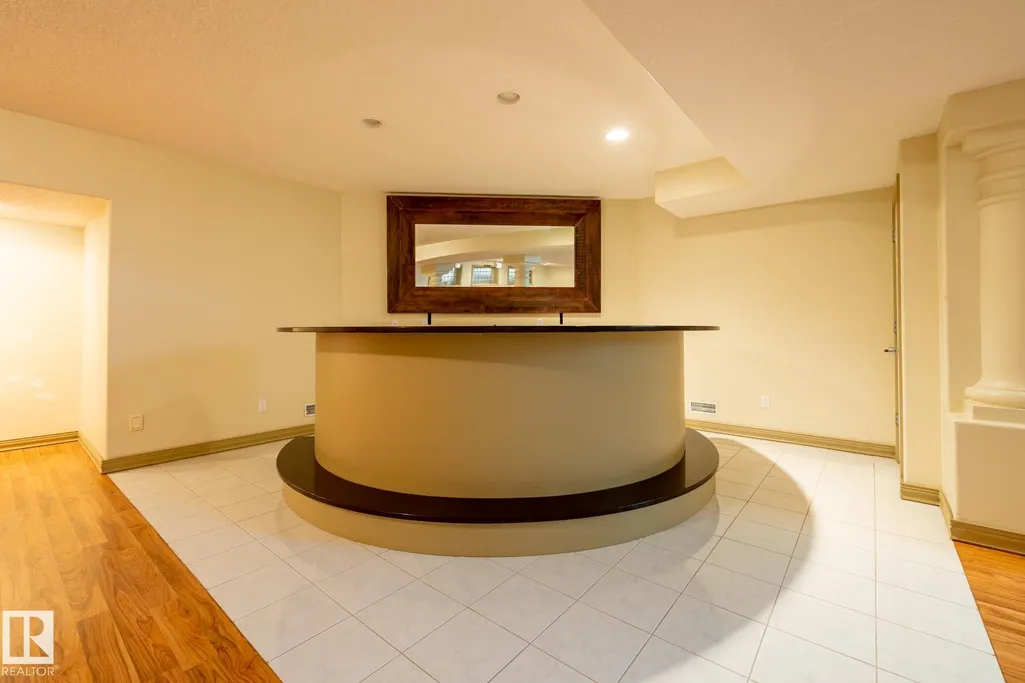
| Community Features | Air Conditioner,Bar,Carbon Monoxide Detectors,Deck,Detectors Smoke,Fire Pit,Front Porch,Parking-Visitor,Patio,R.V. Storage,Sprinkler Sys-Underground,Natural Gas BBQ Hookup,Rooftop Deck/Patio |
| Property Type | Residential |
| Facing Direction | Southwest |
| Garage Y/N | true |
| Full Baths | 3 |
| Status | Active |
| City | Edmonton |
| MLS Area | Westmount |
| Living Area Units | Square Feet |
| Standard Status | Active |
| Lot Shape | Rectangular |
| Restrictions | None Known |
| Primary Property Type | Single Family |
| Legal Block | 32 |
| Title to Land | Fee Simple |
Interior Features
| Interior Amenities | ensuite bathroom |
|---|---|
| Basement | Full,Finished |
| Flooring | Ceramic Tile,Hardwood |
| Fireplace Features | Mantel |
| Kitchen Level | Main |
| Heating Y/N | true |
| Fireplace Y/N | true |
| Half Baths | 1 |
| Total Bedrooms | 5 |
| Below Grade Finished Area | 137 |
| Grade Level Entry Y/N | No |
| Living Room Level | Main |
| Room Type | LivingRoom,DiningRoom,Kitchen |
| Below Grade Finished Area Unit Type | Square Meters |
| Dining Room Level | Main |
Exterior Features
| Exterior Amenities | Corner Lot,Golf Nearby,Landscaped,Picnic Area,Playground Nearby,Public Swimming Pool,Public Transportation,Schools,Shopping Nearby,Subdividable Lot,View Downtown |
|---|---|
| Parking Features | Parking Pad Cement/Paved |
| Foundation Details | Concrete Perimeter |
Amenities
- Views
- New Construction
- Adult 55+
- Lease To Own
- No Strata Fees
- Furnished
- Primary On Main
- Air Conditioning
- Seller Finance
- Green
- Fixer Upper
- Horse
- Golf
- Fireplace
- Deck
- Garage
- Basement
- Pool
Property vs Single Family Average in T5N 0R3
Statistics provided by Inside Real Estate
Price
Year Built
In The Neighbourhood
Just Listed
Edmonton
$ 899,900
- Type
- Single Family
 Listed by Ravi Mander of Royal LePage Noralta Real Estate
Just Listed
Edmonton
$ 899,900
- Type
- Single Family
Listed by Ravi Mander of Royal LePage Noralta Real Estate
 Data is supplied by Pillar 9™ MLS® System. Pillar 9™ is the owner of the copyright in its MLS® System. Data is deemed reliable but is not guaranteed accurate by Pillar 9™. The trademarks MLS®, Multiple Listing Service® and the associated logos are owned by The Canadian Real Estate Association (CREA) and identify the quality of services provided by real estate professionals who are members of CREA. Used under license.